65 John Street, Belmont North, NSW 2280
Sleutelfeite


Belmont North 4 Slaapkamer Flexible family living on 1309sqm block offering plenty of future potential
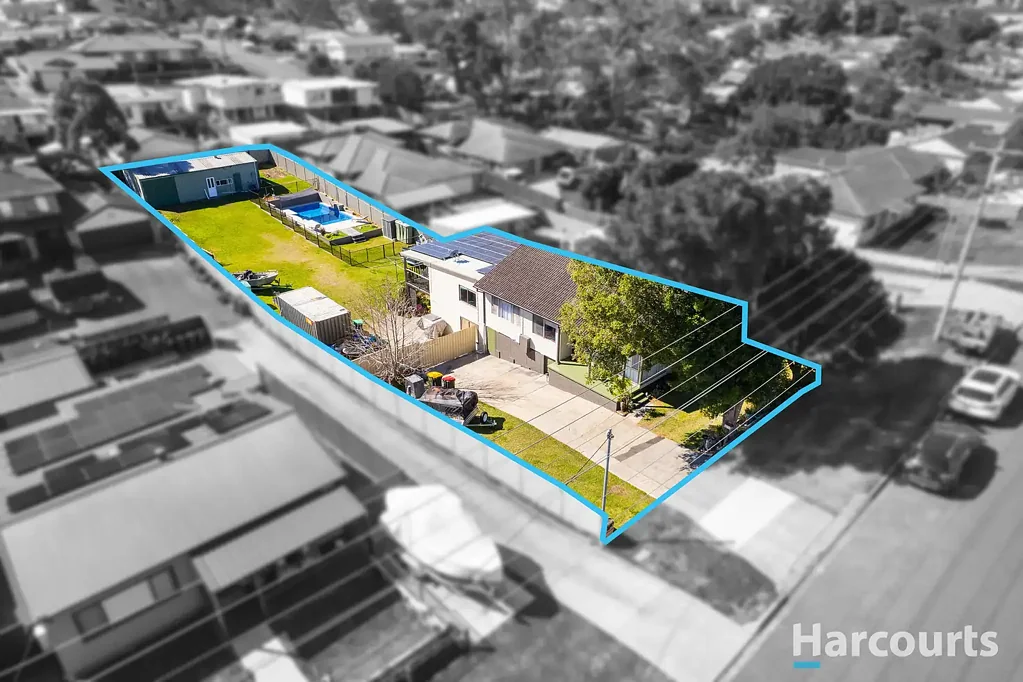
There's a lot more to this property than its four-bedroom plus study home. Sitting on a substantial 1309sqm block with a prized north-facing rear, it brings together flexible multi-generational living, a pool, oversized garaging and serious potential to make the land work even harder. With surrounding properties already subdivided, there's scope to explore subdivision and a second dwelling to maximise the block's value (STCA). Alternatively, keep every square metre for yourself and enjoy a backyard of a size that's increasingly difficult to find, with room to consider a granny flat or further accommodation down the track (STCA).
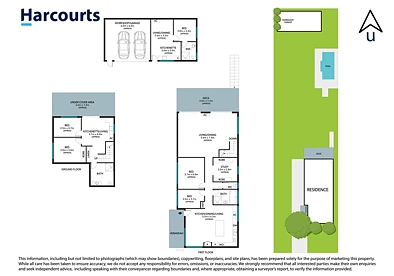
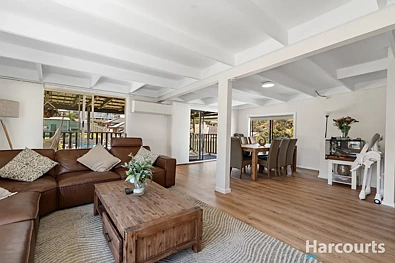
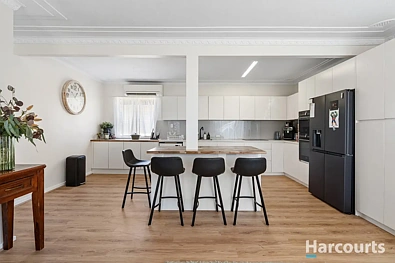
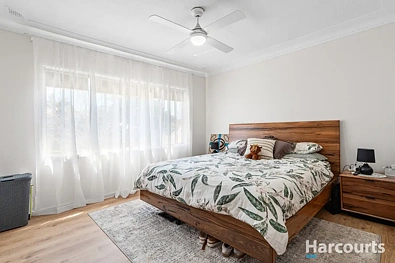
The home itself is comfortably presented and surprisingly versatile across two levels. Upstairs, a generous kitchen, dining and living zone forms the heart of the home, complemented by a second spacious living/dining area opening to the covered rear deck. Two bedrooms, a study and family bathroom complete this level. Downstairs offers further flexibility with two bedrooms, a bathroom, kitchenette/living area and its own covered outdoor space, giving adult children, grandparents or guests welcome independence, or opening the door to an additional income stream. And there's still more out back. Beyond the pool, the freestanding 6m x 6m garage/workshop incorporates a separate studio retreat with its own kitchenette and bathroom.
Positioned between the surf of Nine Mile Beach and the calm waters of Lake Macquarie, the location puts boating, fishing, swimming and outdoor adventures firmly on the weekend agenda. Jewells and Belmont cover everyday shopping, cafés and dining, while Redhead Beach, Belmont Wetlands State Park and the Fernleigh Track are all close by. Whether you're drawn to the space, the flexible accommodation or the development possibilities, this is a property with plenty of ways to make it work for you.
- Dual level home and freestanding double garage and studio on 1309sqm block
- Approximate block dimensions of 18.29m X 70.71m, zoned R2 Low Density
- Abundant extra off-street parking on driveway
- Flexible floorplan offers space for multi-generational living
- Substantial 32 panel rooftop solar system
- Contemporary main kitchen with quality cooking appliances and dishwasher
- Split system air-conditioning and ceiling fans
- Belmont North Public - 450m, Belmont Christian College – 1.2km, Belmont High – 1.9km
- Approx. 10 minute drive to Warners Bay lake foreshore, or patrolled Redhead Beach
- Under 15 min drive to Charlestown Square, 25 minutes to Newcastle city centre
* This information, including but not limited to photographs (which may show boundaries), copywriting, floorplans, and site plans, has been prepared solely for the purpose of marketing this property. While all care has been taken to ensure accuracy, we do not accept any responsibility for errors, omissions, or inaccuracies. We strongly recommend that all interested parties make their own enquiries and seek independent advice, including speaking with their conveyancer regarding boundaries and, where appropriate, obtaining a surveyor's report, to verify the information provided.


