49 Copper Drive, Catherine Field, NSW 2557
Sleutelfeite


Catherine Field 6 Slaapkamer The Catherine Manor - Designer Home on 1.6+acres
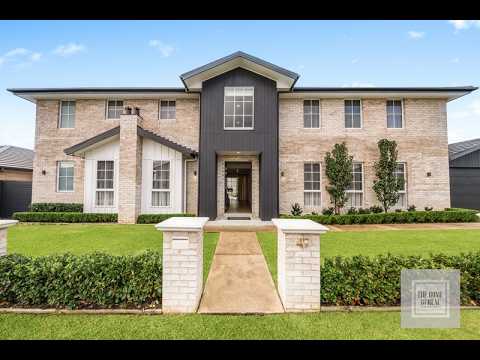
From first glance, this near-new designer residence will impress. This property has great street presence with an architecturally designed modern-farmhouse vibe. Step inside where you'll find spiraling extra heights ceilings overhead and herringbone timber look flooring underfoot. Glamorous with a luxurious feel, the magnificent entry foyer lets you know you've arrived in a place of style and substance.
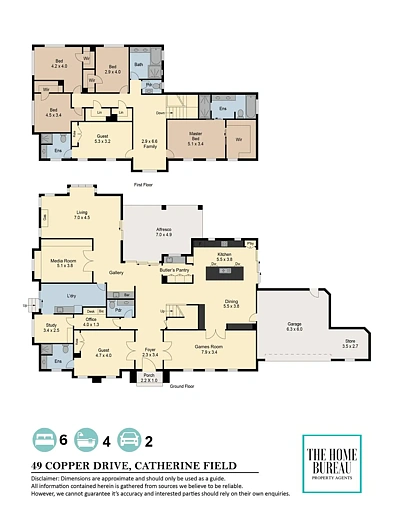
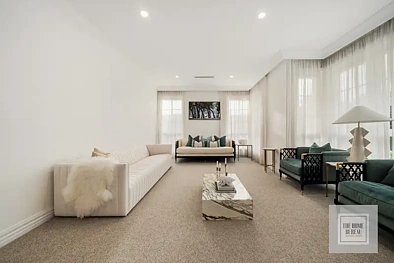
Multiple, spacious living areas cater to large-scale family living and include informal living areas, a media room, a games room, and quiet spaces to sit and enjoy a book or share a drink. The wet bar and gallery spill out to the alfresco areas providing a great indoor-outdoor connection.
The six bedrooms are all spacious and well appointed with ensuites to three bedrooms - ideal for guests or multi-generational family living. As for the bathrooms, they are all decadently appointed with floor to ceiling tiles, on-trend gold tapware and stone topped vanities.
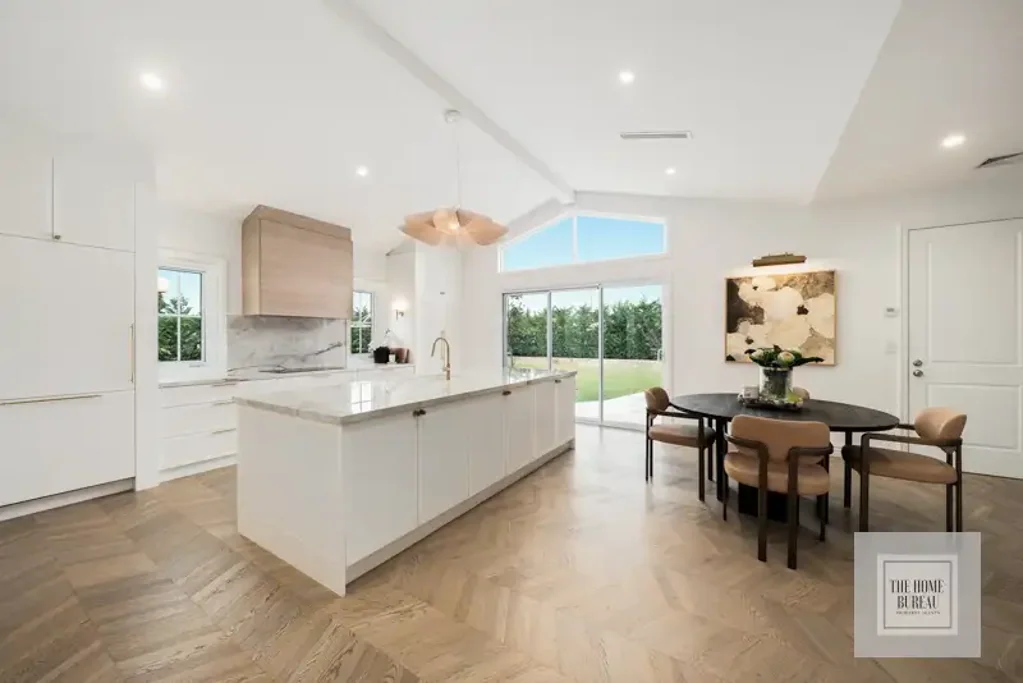
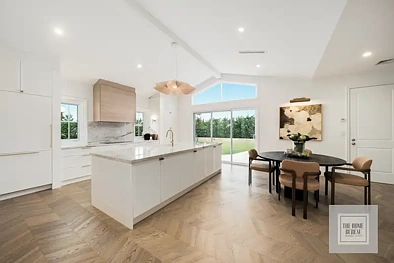
Entertaining is easy with the luxuriously finished kitchen, which includes a Butler's pantry, twin ovens and stone-swathed benchtops - a culinary dream come true.
THE GROUNDS
Located on a rare 1.6+ acre parcel, this property provides a large, usable paddock ideal for a hobby farm or, if you have trucks or other vehicles, there's easy access for storing all of your gear and equipment too. The property is fully fenced and the house block is separated from the paddock with sturdy rural fencing. Easy to maintain, the gardens are professionally landscaped for privacy and are easy to maintain.
There are a range of stylish outdoor entertaining areas including a multi-zoned alfresco and a sun-terrace complete with an open fireplace.
LOCATION
Location perfect, this semi-rural sized property enjoys all the benefits of urban living with shops and schools just two minutes away. Stroll to Oran Park town centre to enjoy cafes, restaurants and shopping. Transport links are all conveniently close.
FEATURES…
THE MAIN RESIDENCE
- Situated on 1.6+ acres
- Six large bedrooms
- Study
- Office
- Glorious master suite with large walk-in-robe & ensuite
- Ensuite features double vanity, oversized shower, freestanding bath
- Ensuite bathrooms to Bedrooms 2 & 3, all luxuriously appointed
- Large main bathroom with bath, shower & double vanity
- Powder room to ground floor
- Designer kitchen with twin ovens & integrated appliances
- Butler's pantry
- Informal living and dining areas
- Media room
- Family room
- Gallery
- Laundry with extensive storage & bench space
- Walk-in linen cupboards
- Spacious entry foyer
- Timber look herringbone flooring to informal zones
- Plush carpet to formal living areas
- Extra height ceilings
- Raked ceilings to kitchen
- Downlights
- Ducted air conditioning
- Bespoke window furnishings
- Oversized double garage with workshop area
THE GROUNDS
- 1.6+ acres
- Fully fenced house-block PLUS large paddock
- Multiple street entrances, ideal for large vehicles
- Spectacular multi-zoned covered alfresco area
- Sun terrace with open fireplace
- Professionally landscaped gardens
- Large garden shed
- Solar panel system (6.6KW)
- Walking distance to local schools
- 2 minutes to Oran Park town centre
- 50 minutes from the CBD
*Disclaimer: All information contained herein is gathered from sources we believe to be reliable, however, we cannot guarantee its accuracy. We do not accept any responsibility for its accuracy and do no more than pass it on. Any interested persons should rely on their own enquiries. Images may have been virtually furnished and digitally altered.


