

Adres Weerhou, Catherine Field, NSW 2557
Sleutelfeite


Catherine Field Premium Land in Catherine Field!
An exciting opportunity to secure a generously sized parcel of land in the growing Catherine Field community.
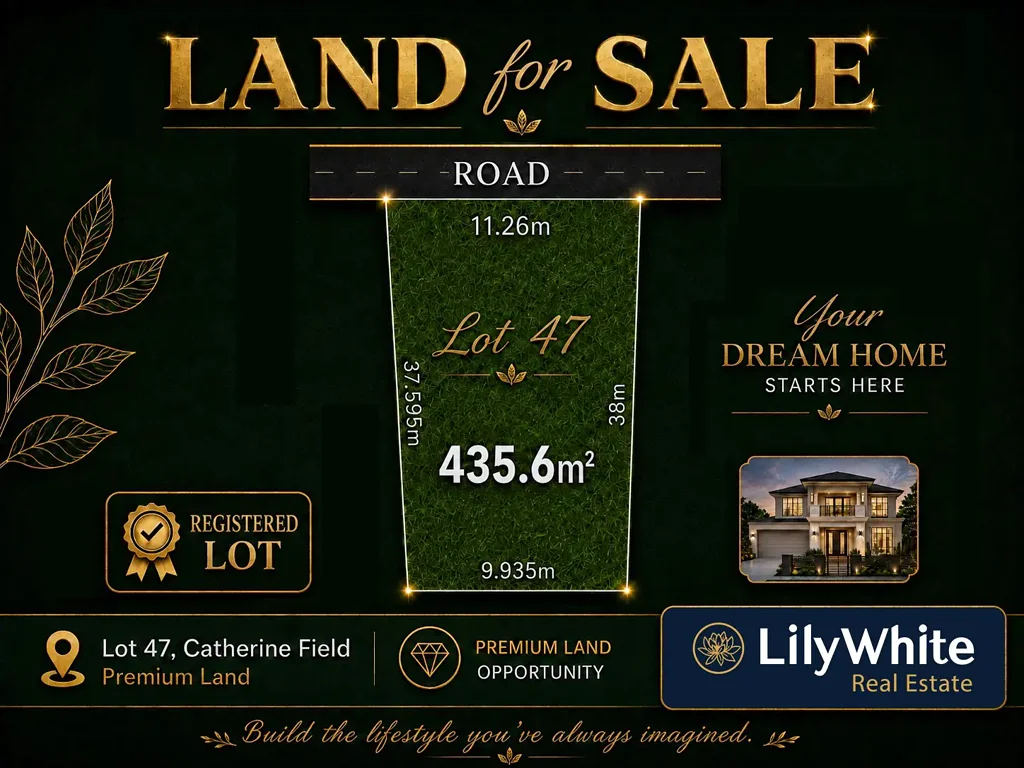
Offering approximately 435.6m² of land with a combined road frontage of approximately 13.07m, this allotment provides excellent potential for buyers looking to design and build a home suited to their lifestyle, subject to all relevant approvals and building requirements.
The block's generous overall size, together with its convenient position within Sydney's rapidly developing South-West, makes it an appealing choice for families, future homeowners or purchasers looking to secure land in a well-connected growth area.
Key Features
📐 Land Size: Approx. 435.6m²
↔️ Combined Frontage: Approx. 13.07m (approx. 11.26m curved/arc frontage + 1.81m straight section)
📏 Left Boundary: Approx. 37.595m
📏 Right Boundary: Approx. 38m
📏 Rear Boundary: Approx. 9.935m
◾ Generously sized residential allotment
◾ Irregular/tapered configuration offering potential for a range of home designs
◾ Positioned within the growing Catherine Field community
◾ Proposed dwelling and development subject to council, authority and builder requirements
📍 Approximate Key Locations
🛍️ Approx. 5 minutes to Oran Park Podium
🛒 Approx. 10 minutes to Narellan Town Centre
🚆 Approx. 15 minutes to Leppington Train Station
Travel times are general Catherine Field estimates only and may vary depending on the exact route, traffic conditions and time of travel.
Secure a generously sized block in one of South-West Sydney's growing communities and start planning the home you've been waiting for.
Contact Lily White Real Estate today for further information, plans and availability.
Sanjib Parajuli
📞 0447 784 916
✉️ sanjib@lilywhiterealestate.com.au
David Limbu
📞 0407 084 450
✉️ david@lilywhiterealestate.com.au
Disclaimer: All information contained in this advertisement has been obtained from sources believed to be reliable, including plans and information supplied by third parties. While reasonable care has been taken in its preparation, no representation or warranty is made as to its accuracy, completeness or currency. Land area, dimensions, frontage, boundaries, contours, services, easements, restrictions, building envelopes, registration or settlement details, distances and travel times are approximate only and may be subject to change, final survey, the Contract for Sale and relevant authority requirements. Plans may not be to scale.
Any proposed dwelling, development, subdivision or use of the land is subject to applicable planning controls, zoning, easements, restrictions, covenants, developer or estate requirements, site conditions and approval by council and/or other relevant authorities. Prospective purchasers should not rely solely on this advertisement and must make their own enquiries and obtain independent legal, planning, surveying, building and financial advice before entering into any transaction. Images, plans, diagrams and illustrations are for marketing and identification purposes only. This disclaimer does not exclude any rights or remedies that cannot lawfully be excluded.