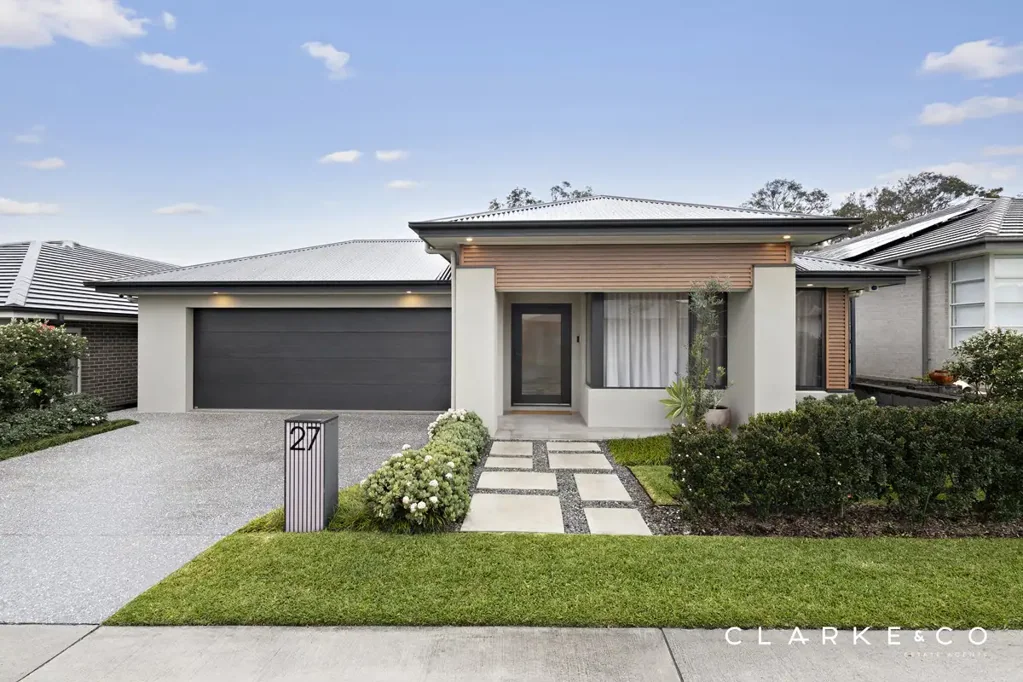


27 Annaliese Street, Chisholm, NSW 2322
Sleutelfeite


Chisholm 4 Slaapkamer AN IMPRESSIVE FAMILY RETREAT!
Property Highlights:
- An exceptional Mojo built home with a striking contemporary facade and stylish upgrades throughout
- Actron Neo climate controlled ducted air conditioning and a Bosch security system, internal and external CCTV cameras, a Ring doorbell and digital front door lock with app based functionality
- A 6.6kW solar system and three phase power for enhanced energy efficiency and functionality
- Premium tile and carpet flooring, LED downlights, roller blinds and floor to ceiling sheer curtains
- Spacious open plan living and dining, a separate media room and a built-in study nook
- Pristine kitchen with 20mm Caesarstone benchtops, a walk-in pantry, an island bench with a breakfast bar, a window splashback, matte black tapware, gas cooking and quality appliances, plus a water point to the fridge space
- Four bedrooms, the main with a walk-in robe, three with built-ins
- A stylish ensuite with floor to ceiling tiles, a twin shower and a separate WC, plus a main bathroom with a luxurious freestanding bathtub
- Large tiled alfresco area with a ceiling fan, LED downlights and privacy screening
- Fully hedged backyard with built-in garden beds and landscaped surrounds, complete with a fully automated, app based sprinkler system servicing the gardens and lawn
- Attached double garage with internal access to the home and an EV charger
- Future pool provisions including a pre-wired 20 amp circuit and additional piering to the rear of the home
- Wall wrap and external wall insulation, plus an included TV/internet receiver
Outgoings:
Council Rates: $3,004 approx. per annum
Water Rates: $851.37 approx. per annum
Rental Returns: $950 approx. per week
Upgraded throughout with modern family living in mind, this remarkable Mojo built home combines stylish finishes, generous living zones and superb outdoor living to deliver the complete family package ready to move in and enjoy.
Ideally located, families will appreciate the easy access to St Bede's Catholic College and St Aloysius Catholic Primary School, along with the added convenience of Chisholm's planned shopping village. Green Hills Shopping Centre is approximately 15 minutes from home, while days spent by the Newcastle coastline or exploring the Hunter Valley vineyards are also within comfortable reach.
Landscaped gardens frame the grassed front yard, complemented by an attached double garage with internal access plus an EV charger for added convenience.
Inside, premium tile and plush carpet flooring are paired with LED downlights, roller blinds and sheer floor to ceiling curtains. Actron Neo climate controlled ducted air conditioning with individual zoning and app based control maintains year round comfort, while a Bosch security system, internal and external CCTV cameras, Ring doorbell and digital front door lock provide added peace of mind. Wall wrap and external wall insulation, three phase power and a 6.6kW solar system complete the home's practical inclusions.
The main bedroom makes a strong style statement with twin bedside pendant lights and a vertical timber feature wall. A walk-in robe is complemented by an ensuite featuring floor to ceiling tiles, a twin wall hung fluted vanity with soft close cabinetry and a shower with dual rainfall showerheads and a built-in ledge. Matte black tapware and a separate WC complete the design.
Three additional bedrooms each include built-in robes, and are serviced by the main bathroom featuring a freestanding bathtub, a shower with a rainfall showerhead and a niche, and a timber vanity featuring soft close cabinetry and an above mount basin. Matte black fittings, a frosted glass window, a woven pendant light and a separate WC add the finishing touches.
Positioned within the bedroom wing, the study nook is appointed with a 40mm timber built-in desk and shelving, perfect for study in the afternoons or remote working days.
Designed to impress, the kitchen showcases 20mm Caesarstone benchtops and ample preparation space and storage, including a walk-in pantry. The island bench includes a breakfast bar, timber panelling and a striking pendant light overhead, while a window splashback, a dual undermount sink, matte black tapware, an integrated wall oven and a gas cooktop complete the space. A water point to the fridge space provides an additional practical inclusion.
A timber slat feature wall adds visual interest to the open plan living and dining area, where a glass sliding door extends the space outdoors. Set just off this central zone, the media room can be closed behind sliding doors for relaxed movie nights. The TV/internet receiver is also included with the home.
The tiled alfresco features a ceiling fan, LED downlights and timber privacy screening, overlooking landscaped gardens and a fully hedged backyard. An automated app-controlled sprinkler system ensures easy upkeep, while pool plans are supported by a pre-wired 20-amp circuit and additional rear piering.
Combining upgraded style, flexible living and impressive outdoor spaces, this Chisholm residence is ready to enjoy. Contact the Clarke & Co Estate Agents team today to arrange your inspection.
Why you'll love where you live;
- Located 15 minutes from Green Hills Shopping Centre, offering an impressive range of retail, dining and entertainment options close to home
- Within minutes of quality schooling options, including St Aloysius Primary and St Bede's College and the upcoming shopping village
- An easy 20 minute drive to Maitland CBD and the riverside Levee precinct
- 40 minutes to the city lights and sights of Newcastle, or 35 minutes to the gourmet delights of the Hunter Valley Vineyards
Disclaimer:
All information contained herein is gathered from sources we deem to be reliable. However, we cannot guarantee its accuracy and interested persons should rely on their own enquiries.


