
1/8 Macpherson Street, Cremorne, NSW 2090
Sleutelfeite


Cremorne 4 Slaapkamer Stunning, award-winning, four-bedroom home in prime location
Exhibiting quality appointments and a fastidious attention to detail at every turn, this spectacular four-bedroom, three-storey townhouse combines privacy, elegance and sophisticated luxury with unrivalled convenience.
Honoured with Townhouse of the Year awards from both the Housing Industry Association and the Master Builders' Association, this boutique three-townhouse development by Elliott Projects sets a new standard in design excellence.
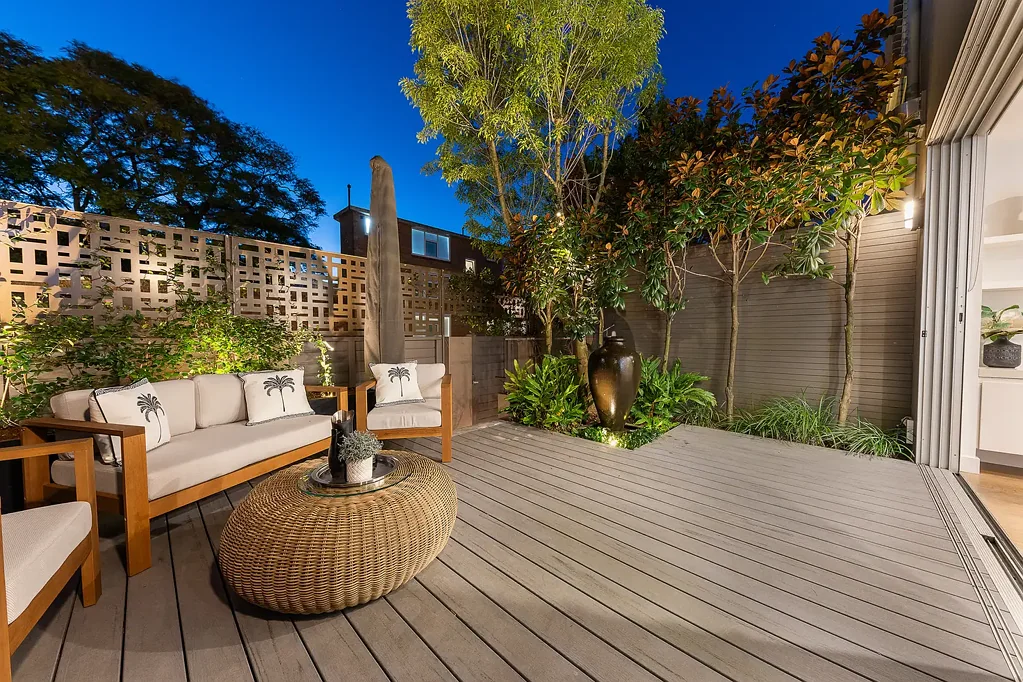
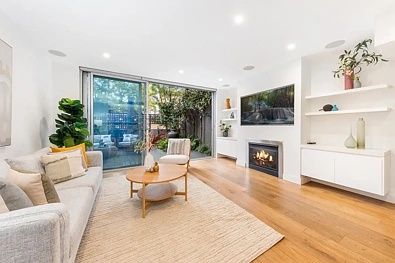
Located just metres from Cremorne village cafés and boutiques, the abode features an open airy indoor/outdoor ambience with the dining area flowing out to a delightful front courtyard, and the generous living area opening onto a large, private entertaining terrace with fountain.
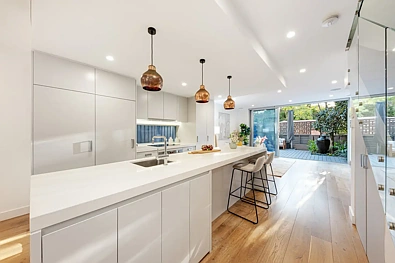
The gourmet kitchen has a full-width window splashback, stone benchtops, integrated refrigerator/freezer, Smeg appliances and an island bench with breakfast bar. The two upper levels accommodate the bedrooms and offer a flexible living arrangement, with a large retreat that can be used as a home office, media room, casual living room or fourth bedroom.
With its house-like proportions, exceptional privacy and sophisticated design, this award-winning entertainer's delight offers a rare opportunity to secure the ultimate urban retreat with every convenience at the doorstep.
Features
- Premium, bespoke boutique development, recipient of HIA and MBA awards
- House-like proportions and privacy, charming indoor/outdoor ambience
- Invitingly bright and airy atmosphere, floor-to-ceiling glass
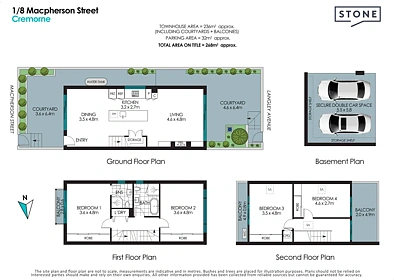
- Private front courtyard, large leafy entertaining terrace at the rear, a wrapped around side garden
- Premium finishes throughout, oak timber flooring, frameless glass balustrades
- Three oversized bedrooms, main with ensuite and private balcony
- Large retreat/home office or fourth bedroom with private terrace
- Gourmet kitchen with white stone benchtops, full-width window splashback
- Island bench with breakfast bar, integrated appliances and sink
- Bosch dishwasher, Smeg oven and induction cooktop, integrated fridge/freezer
- Two bathrooms, main with free-standing bath, frameless glass showers
- Internal laundry with premium fittings, excellent storage
- Zoned, ducted, reverse-cycle air conditioning, Wi-Fi video intercom
- Built-in gas fireplace, integrated television and in-ceiling speakers
- Only one common wall
- Slimline rainwater collection tank
- Dual secure basement parking with lock-up storage
- Boutique development of three, inexpensive outgoings/strata
- Strong rental income, minimal vacancy
- Charming rear fountain, good Fung Shei, outdoor lighting
- Dual street access
- Walk to Cremorne village, cafés, retail and Hayden Orpheum
- Easy walk to express city buses and ferry-route buses
- Middle Harbour Public School and Mosman High School catchments
- Easy walk to Balmoral, Mosman village and Cremorne point
Approximate Outgoings:
Strata: $1845.40pq
Water: $394.29pq
Council: $314pq
Rental Estimate:
$2,400 per week
Approximate Sizes:
Townhouse including balcony 236sqm + parking area 32 sqm = Total on title = 268sqm
Disclaimer: All information contained herein is gathered from third party sources we deem to be reliable, however we cannot guarantee its accuracy and interested persons should rely on their own enquiries. Images used may be previous versions and are not necessarily current representations. Figures and details are subject to change.


