


43 Hillside Crescent, Glenbrook, NSW 2773
Sleutelfeite


Glenbrook 4 Slaapkamer It’s SO Pretty — and There’s Absolutely Nothing Left to Do! OPEN HOME, Saturday the 29th of August 12:00pm - 12:20pm.
LOCATION
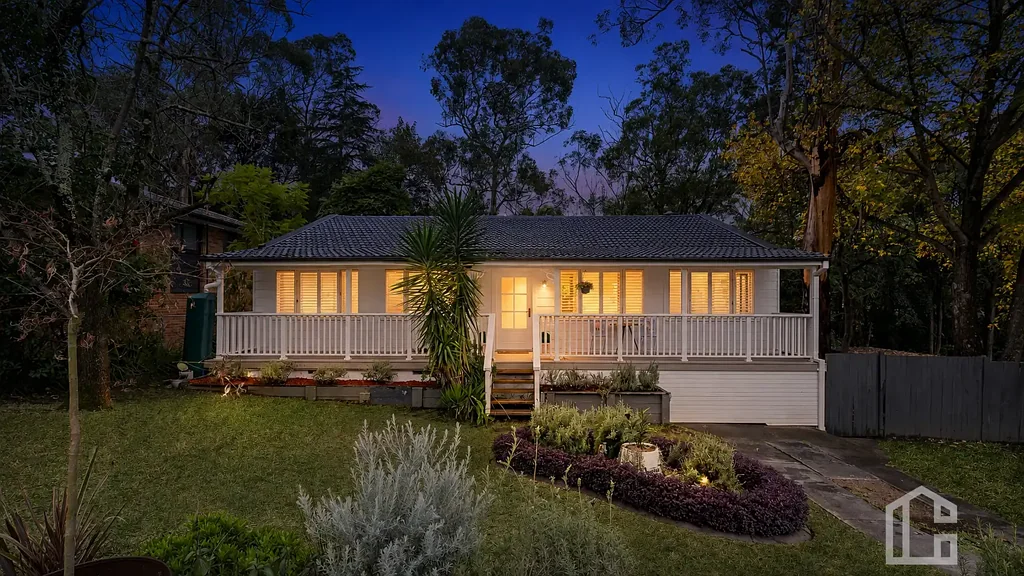
Set within one of Glenbrook's most tightly held and desirable pockets, this beautifully transformed residence combines village convenience with peaceful Mountains living.
Positioned on an immaculate 654sqm (approx.) parcel, the home is just a short stroll from Glenbrook Village, with its cafés, restaurants, boutique shopping, cinema, tennis courts and parklands. Bushwalks and nature trails are also nearby, while convenient access to the M4 makes commuting to Sydney effortless.
STYLE
A picture-perfect Mountains cottage, completely reimagined with an exceptional level of quality and attention to detail.
Behind its charming façade is a home where timeless character meets carefully considered luxury. Every finish has been thoughtfully selected and every major improvement completed, creating a residence that feels warm, refined and completely move-in ready.
For buyers seeking the charm of a Glenbrook cottage without the work, compromise or future renovation list, this home represents outstanding value.
LAYOUT
Designed for effortless single-level living, the home offers a highly functional floorplan with a wonderful sense of flow throughout.
At its heart is a stunning open-plan living and dining area, anchored by a beautifully appointed kitchen and connecting seamlessly to the outdoor entertaining space and landscaped surrounds.
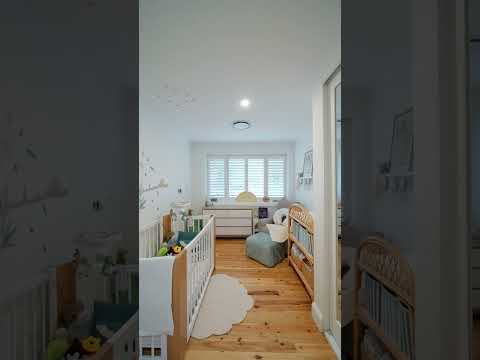
The home features four bedrooms, including three with built-in wardrobes and a beautifully finished master ensuite. A striking main bathroom, separate toilet and cleverly concealed European-style laundry complete this practical and thoughtfully designed layout.
FEATURES
The quality of the renovation is what truly sets this home apart.
The custom-designed kitchen showcases Carrara marble benchtops, English-made Perrin & Rowe tapware, aged brass hardware and a handmade Moroccan zellige tiled splashback. Premium appliances include a 900mm five-burner Fisher & Paykel gas cooker and an integrated Bosch smart dishwasher, complemented by excellent bench space and generous storage.
Both bathrooms have been completed to an equally impressive standard, featuring Carrara marble, Italian porcelain tiles, Astra Walker tapware and Water Monopoly basins.
Original timber flooring and aged brass door hardware preserve the cottage's character, while plantation shutters, skylights and new laminated sound-dampening windows enhance natural light, privacy and year-round comfort.
Additional features include:
* Bremworth wool carpet to the fourth bedroom or study
* Reverse-cycle ducted air conditioning
* Underfloor insulation
* Restored roof
* Low-maintenance Ecodeck front porch
* Under-house storage
* Garden shed or children's cubby house
* Landscaped and immaculate 654sqm (approx.) parcel
* Ample off-street parking
Every major improvement has already been completed, every detail carefully considered and every finish beautifully executed.
Offering genuine quality, absolutely nothing left to do and exceptional value for Glenbrook, 43 Hillside Crescent is a rare opportunity to secure a truly special home in one of the suburb's most sought-after locations.
**Disclaimer:** All information contained herein has been gathered from sources we believe to be reliable, including but not limited to the vendor, CoreLogic/RP Data and Google Maps. While reasonable care has been taken, we cannot guarantee the accuracy of the information provided. Interested parties should make their own enquiries and rely on their own independent advice where required. Distances and travel times are indicative only and have been sourced from Google Maps.
Your privacy is important to us. Please take a moment to read our Privacy Policy, which outlines how Chapman Real Estate collects, uses and protects your personal information. Our Privacy Policy is available at bit.ly/ChapmanPrivacyPolicy
Disclaimer:
All information contained herein has been gathered from sources we believe to be reliable, including but not limited to the vendor, CoreLogic/RP Data and Google Maps. While reasonable care has been taken, we cannot guarantee the accuracy of the information provided. Interested parties should make their own enquiries and rely on their own independent advice where required. Distances and travel times are indicative only and have been sourced from Google Maps.
Your privacy is important to us. Please take a moment to read our Privacy Policy, which outlines how Chapman Real Estate collects, uses, and protects your personal information. Our Privacy Policy is available at bit.ly/ChapmanPrivacyPolicy


