Reeds verkoop
Laaste verkoopdatum: 2026-04
119 Forest Road, Miranda, NSW 2228
$2.30M
3Slaapkamers
1Badkamers
Sleutelfeite

Time on the market128 days

Grond area714m²

Parkeerplek2

BeplanningsgebiedLow Density Residential

Flooding zoneNee

BushfireNee

HeritageNee
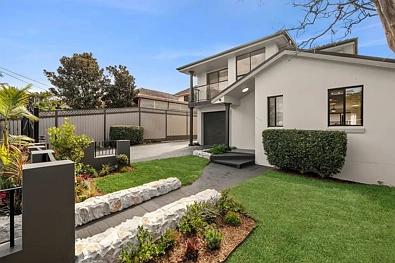
Boasting a prime corner position, this single-level rendered brick home presents outstanding potential and a wealth of possibilities. It offers the perfect opportunity for a young family to secure a home in a family-friendly locale, with scope to renovate, rebuild, or redevelop (S.T.C.A).
For all your home loan needs call the team at GROW Wealth Solutions on 02 9525 4666 or visit the Pulse website for more.
Disclaimer: The above information is accurate to the best of our knowledge; however, we advise that all interested parties make their own enquiries as we will not be held responsible for any variation that may apply to this information. All distances, sizes and measurements are approximates only.
Huis waardasie
Gee huidige waardasie reeks met betroubaarheidsgraad
Weens beperkte data monsters kan ons nie hierdie huis se waardasie inligting verskaf nie
Omliggende verkope
Onlangse transaksies binne sekere radius, klik vir transaksie besonderhede
Geskiedenis rekords
Transaksie lys en prysaanpassing tydlyn, historiese foto's, markwarmte insig
Ontwikkelingspotensiaal
Soneringsreëls bou-intensiteit hoogte/dekking en pyplyn punte


Regering data
CV Rates grondarea sonering en eiendomsreg kernparameters


Bereken maandelikse betalings en totale koste gebaseer op deposito rentekoers en termyn