



4 Sunland Crescent, Mount Riverview, NSW 2774
Sleutelfeite


Mount Riverview 4 Slaapkamer Space, Serenity and Views to the Sydney Skyline, OPEN HOME, Saturday the 29th of August 11:00am - 11:20am.
LOCATION
Set within one of Mount Riverview's most peaceful and family-friendly pockets, this elevated residence offers space, privacy and a genuine connection to its beautiful bushland surroundings.
The expansive rear entertaining deck captures a sweeping outlook across the treetops, creating a wonderful setting for family gatherings, weekend entertaining or simply relaxing in complete tranquillity. On a clear day, the view extends towards the Sydney CBD, with Sydney Tower visible in the distance.
Offering peaceful Mountains living without sacrificing everyday convenience, this is an ideal opportunity for families seeking room to grow and a lifestyle change.
STYLE
Warm, welcoming and filled with natural light, this beautifully maintained split-level home has been designed for families who value space, flexibility and separation.
Thoughtfully updated over time, the residence combines comfortable family living with multiple living zones, generous accommodation and outstanding storage. Its versatile design can easily adapt to teenagers, guests, working from home or multigenerational living.
Whether you are upsizing or searching for a peaceful tree-change, this home delivers an impressive combination of size, functionality and lifestyle appeal.
LAYOUT
The upper level forms the heart of the home, featuring a spacious family living area with a fireplace, ceiling fans and ducted air conditioning for year-round comfort.
The adjoining dining area connects effortlessly with the beautifully renovated kitchen, creating a welcoming central space where family and friends can come together. A light-filled sunroom with skylights provides another inviting living area while embracing the surrounding bushland outlook.
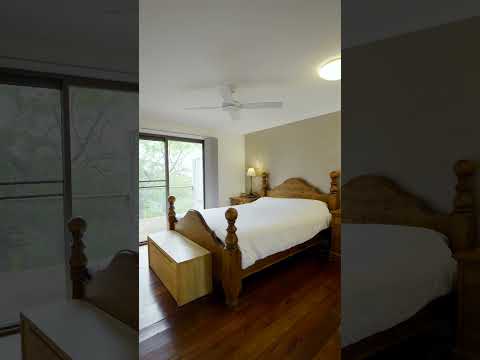
Accommodation includes four generously sized bedrooms, with built-in wardrobes to three. The oversized fourth bedroom offers excellent flexibility as a teenager's retreat, guest room, home office or additional living space. A stylishly updated family bathroom completes the upper level.
Downstairs, an expansive open-plan living area is complemented by a second bathroom and separate toilet. This highly versatile level is ideal for guest accommodation, a teenage retreat, media room, home business or multigenerational living, providing valuable separation while remaining connected to the main home.
FEATURES
Designed to grow and adapt with the needs of a modern family, the home offers multiple indoor and outdoor living spaces, generous bedrooms and exceptional versatility.
The renovated kitchen provides a stylish and practical centrepiece, while the expansive rear deck takes full advantage of the home's elevated position and leafy outlook. With plenty of room to entertain, relax and enjoy the surrounding environment, the home offers a true Blue Mountains lifestyle.
Additional features include:
* Four generously sized bedrooms
* Built-in wardrobes to three bedrooms
* Multiple spacious living areas
* Beautifully renovated kitchen
* Updated family bathroom
* Second bathroom and separate toilet downstairs
* Light-filled sunroom with skylights
* Expansive rear entertaining deck
* Elevated bushland and distant city views
* Reverse-cycle ducted and split-system air conditioning
* Fireplace and ceiling fans
* Double garage
* Workshop area
* Extensive storage throughout
* Flexible lower-level living accommodation
Offering exceptional space, separation and flexibility in a wonderfully peaceful setting, 4 Sunland Crescent is a home designed to accommodate every stage of family life.
Disclaimer:
All information contained herein has been gathered from sources we believe to be reliable, including but not limited to the vendor, CoreLogic/RP Data and Google Maps. While reasonable care has been taken, we cannot guarantee the accuracy of the information provided. Interested parties should make their own enquiries and rely on their own independent advice where required. Distances and travel times are indicative only and have been sourced from Google Maps.
Your privacy is important to us. Please take a moment to read our Privacy Policy, which outlines how Chapman Real Estate collects, uses, and protects your personal information. Our Privacy Policy is available at bit.ly/ChapmanPrivacyPolicy


