

Sat Aug 29 10:00-10:30
$549,000
133 MEEHAN STREET, Yass, NSW 2582
2Slaapkamers
1Badkamers
Sleutelfeite

Time on the market8 days

Parkeerplek1

BeplanningsgebiedMedium Density Residential

Flooding zoneNee

BushfireNee

HeritageNee
Yass 2 Slaapkamer Position, position!
独立屋Gelys op Wed Aug 19
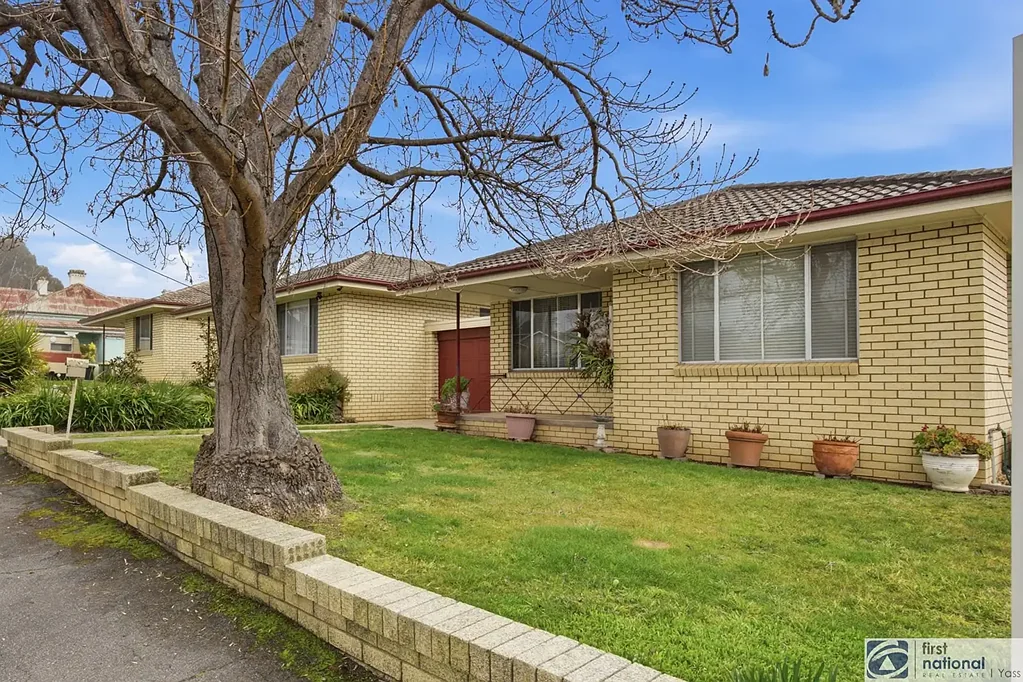
One for the downsizer with location to match.
This bright and sunny villa is positioned just one block away from the middle of the main street and a short stroll to everything.
An open plan living and dining area with a north facing kitchen overlooking the courtyard.
Featured are 2 very good-sized bedrooms both with spacious robes.
You will be comfortable all year round with its lovely northeast aspect and reverse cycle heating and cooling, not to mention the sun filled courtyard for your morning coffee.
A good-sized lockup garage with internal access and door to the courtyard completes the picture.
These villas' are very tightly held and rarely come to market, grab this one while you can.
Oop dag
Wys komende kykdatums, ondersteun bespreking en kalender herinnerings
Aug29
Saturday10:00 - 10:30
Huis waardasie
Gee huidige waardasie reeks met betroubaarheidsgraad
Weens beperkte data monsters kan ons nie hierdie huis se waardasie inligting verskaf nie
Omliggende verkope
Onlangse transaksies binne sekere radius, klik vir transaksie besonderhede
Geskiedenis rekords
Transaksie lys en prysaanpassing tydlyn, historiese foto's, markwarmte insig
Ontwikkelingspotensiaal
Soneringsreëls bou-intensiteit hoogte/dekking en pyplyn punte


Regering data
CV Rates grondarea sonering en eiendomsreg kernparameters


Bereken maandelikse betalings en totale koste gebaseer op deposito rentekoers en termyn