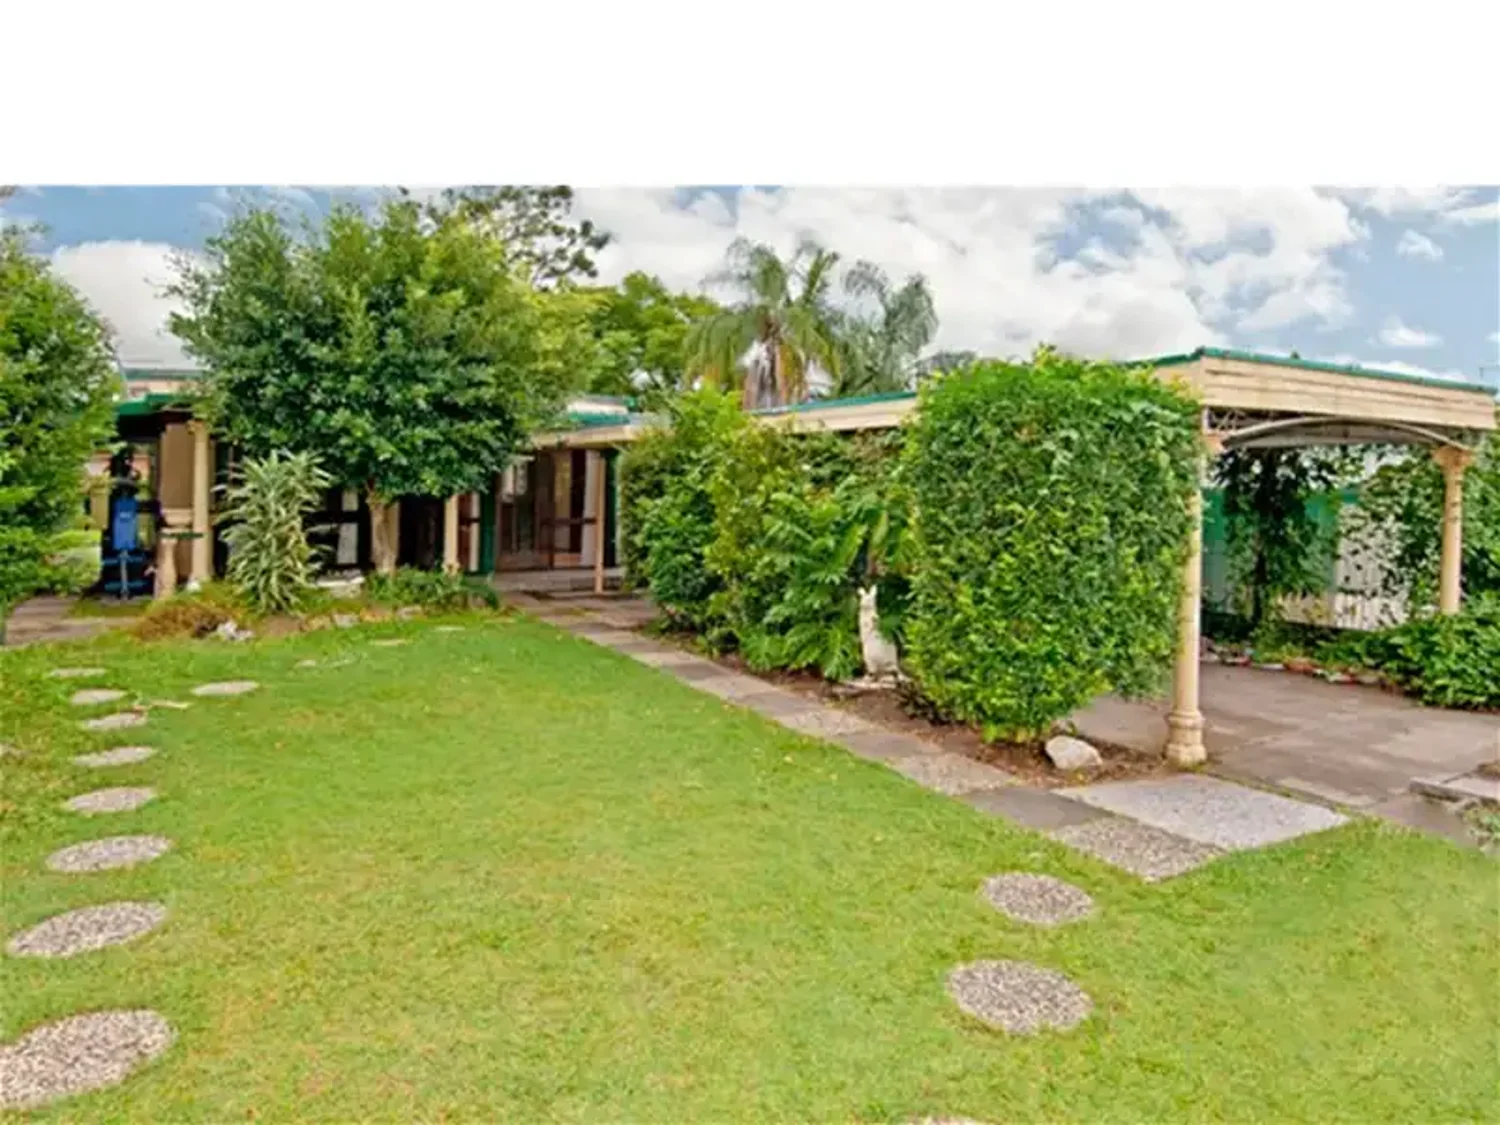
119 Milne, Beenleigh, QLD 4207
Sleutelfeite


Beenleigh 5 Slaapkamer Developer's Attention $1.26m
Land zoning: Low-Medium Density Residential - Apartment
Land size: 1196m2
Currently tenanted, two rental income over $1000 weekly
Please call Lin on 0402555295 for an inspection
Lot have a potential to build up to 18 meters high and in some scenarios up to 48 dwellings, as per
from www.archistar.ai - complient ai developers platform, showing the basics with limited demo.
Below couple of concepts as posibilities, all below subject of the council approval. Property is not
effected by floods, as far as old and current flood maps are.
Concept 1: Dwellings - 24
Total GFA
2,920m2
Total FSR
2.44:1
Total GBA
3,883m2
Total NSA
2,884m2
Footprint Area
625m2
Total Storeys
8
Total Carpark Spaces
85
Floor Efficiency
99%
Total Residential Area
1,881m2
Total Retail Area
1,367m2
Total Commercial Area
0m2
Studio- 0%, 1 Bed - 21%, 2 Bed - 79%, 3 Bed - 0%, 4 Bed - 0%
GFA Level Breakdown
Level 07 314 314
Level 06 314 314
Level 05 314 314
Level 04 312 312
Level 03 312 312
Level 02 316 316
Level 01 520 520
Level Ground 520 520
TOTAL 2,920 1,040 1,881
Unit Mix Breakdown
Bed1 5 5
Bed2 19 19
TOTAL 24 0 24
Building Stats
GBA 3,883 1,250 2,632
GFA 2,920 1,040 1,881
NSA 2,884 1,040 1,844
Residential GFA 1,881 0 1,881
Commercial GFA 0 0 0
Retail GFA 1,367 1,367 0
Cross Ventilated 100% 0% 100%
No Winter Sun 21%
2+ Hr Winter Sun 75%
Concept 2 - Manor-style townhouses: up to SIX two-storeys, house blocks delivering up to 12
dwellings (10 recommended), single-level 2-bedroom units suited to investors, first-home buyers
and downsizers. This scenario is not on https://www.archistar.ai/.
Concept 3: FOUR better then average quality townhouses.
Dwellings - 4, Lots - 4
Total GFA
519m2
Total FSR
0.43:1
Footprint Area
260m2
Total Storeys
2
Avg Townhouse GFA
130m2
Total Carpark Spaces
4
Land Efficiency
87%
Lot Schedule
1 221 114 114 142
2 248 15 17 118
3 248 15 17 118
4 316 14 17 142