

Adres Weerhou, Joyner, QLD 4500
Sleutelfeite


Joyner 4 Slaapkamer Modern Family Living in Joyner - Amber LH | 4 Bed | 2 Bath | 2 Car
A well-connected location, a practical family layout, and strong long-term appeal come together in the Amber LH House & Land Package in Joyner. Set within the Moreton Bay region, this home offers an attractive opportunity for families and investors looking for quality new housing in Brisbane's northern growth corridor.
Property Features
Amber LH contemporary home design
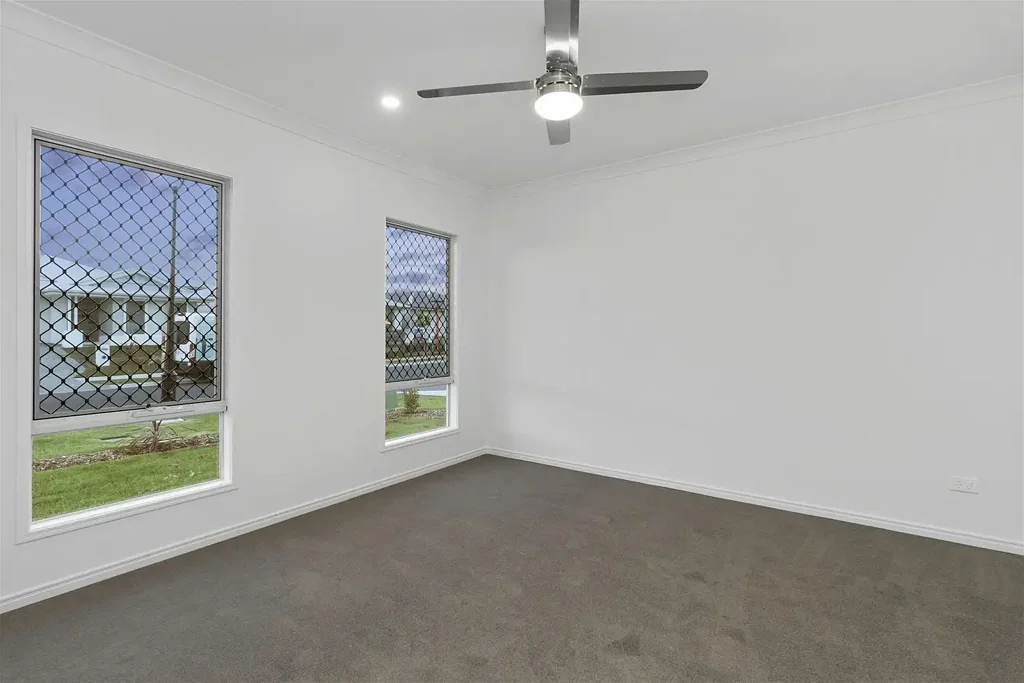
4 spacious bedrooms with built-in wardrobes
2 modern bathrooms, including ensuite to master
Double lock-up garage - 2 car spaces
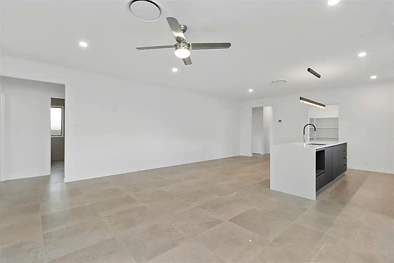
Open-plan living and dining area
Modern kitchen with quality appliances and finishes
Covered alfresco area for outdoor entertaining
Low-maintenance design for easy ownership
Prime Location - Joyner, Moreton Bay
Located in Moreton Bay's established northern corridor, Joyner offers a peaceful suburban lifestyle with convenient access to schools, shopping, parks and recreational facilities.
The suburb is well connected to Brisbane CBD, North Lakes, Strathpine and the wider Moreton Bay region, with easy access to major road networks and public transport. Brisbane Airport is also conveniently accessible via the Gateway Motorway.
Why Consider Joyner?
Established and family-friendly Moreton Bay suburb
Strong owner-occupier appeal
Convenient access to Brisbane and major employment hubs
Close to schools, shopping, parks and essential amenities
Attractive location for both homeowners and long-term investors
Positioned within the broader Moreton Bay growth region
The Amber LH offers a smart combination of space, location and modern living-an opportunity worth considering for buyers looking to secure a quality new home in Brisbane's North.
Disclaimer:
All information provided is general in nature and is not intended to constitute financial or investment advice. Prices, specifications, availability and inclusions are subject to change without notice. Interested parties should conduct their own independent research and seek appropriate professional advice before making any purchasing decision.
Disclaimer:
Images are for illustrative and marketing purposes only and may depict artist impressions or upgraded features not included in the standard package. Facades, colours, materials, landscaping and finishes may vary depending on final design, council approvals and availability. Floorplans and dimensions are approximate and subject to change without notice. Prospective buyers should make their own enquiries and refer to final contract documentation for full details and specifications