

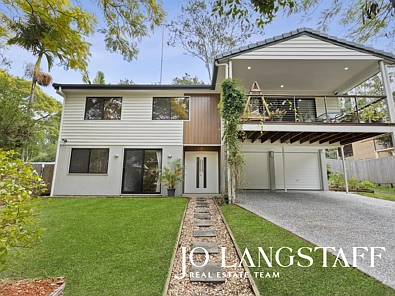
29 Fallbrook Street, Kenmore, QLD 4069
Sleutelfeite


Kenmore 5 Slaapkamer Gerenoveerde Gesinswoning met Ruimte om te Groei
Met vyf slaapkamers en leefruimtes versprei oor twee vlakke, het 29 Fallbrookstraat al die ruimte wat 'n groeiende gesin kan begeer – en, net so belangrik, 'n uitleg wat dit uitstekend benut. Daar is plekke om saam te kuier en oorgenoeg plekke om terug te trek, wat almal ruimte gee om hul eie hoekie te vind sonder om daardie gevoel van verbondenheid te verloor.
Omvattend gerenoveer in 2018, het die huis 'n warm, kontemporêre gevoel, met stylvolle neutrale interieurs wat vars en uitnodigend voel. Hardehoutvloere bring karakter na die boonste leefruimtes, terwyl die ingetoe palet 'n maklike agtergrond bied vir wat jy ook al saambring. Die groot, slanke kombuis is natuurlik die middelpunt van alles, en die onderverdieping bied 'n verdere laag buigsaamheid – 'n aparte ruimte vir tieners, gaste of uitgebreide familie nou, met onafhanklike toegang en die potensiaal om in die toekoms volledig selfversorgende akkommodasie te word.
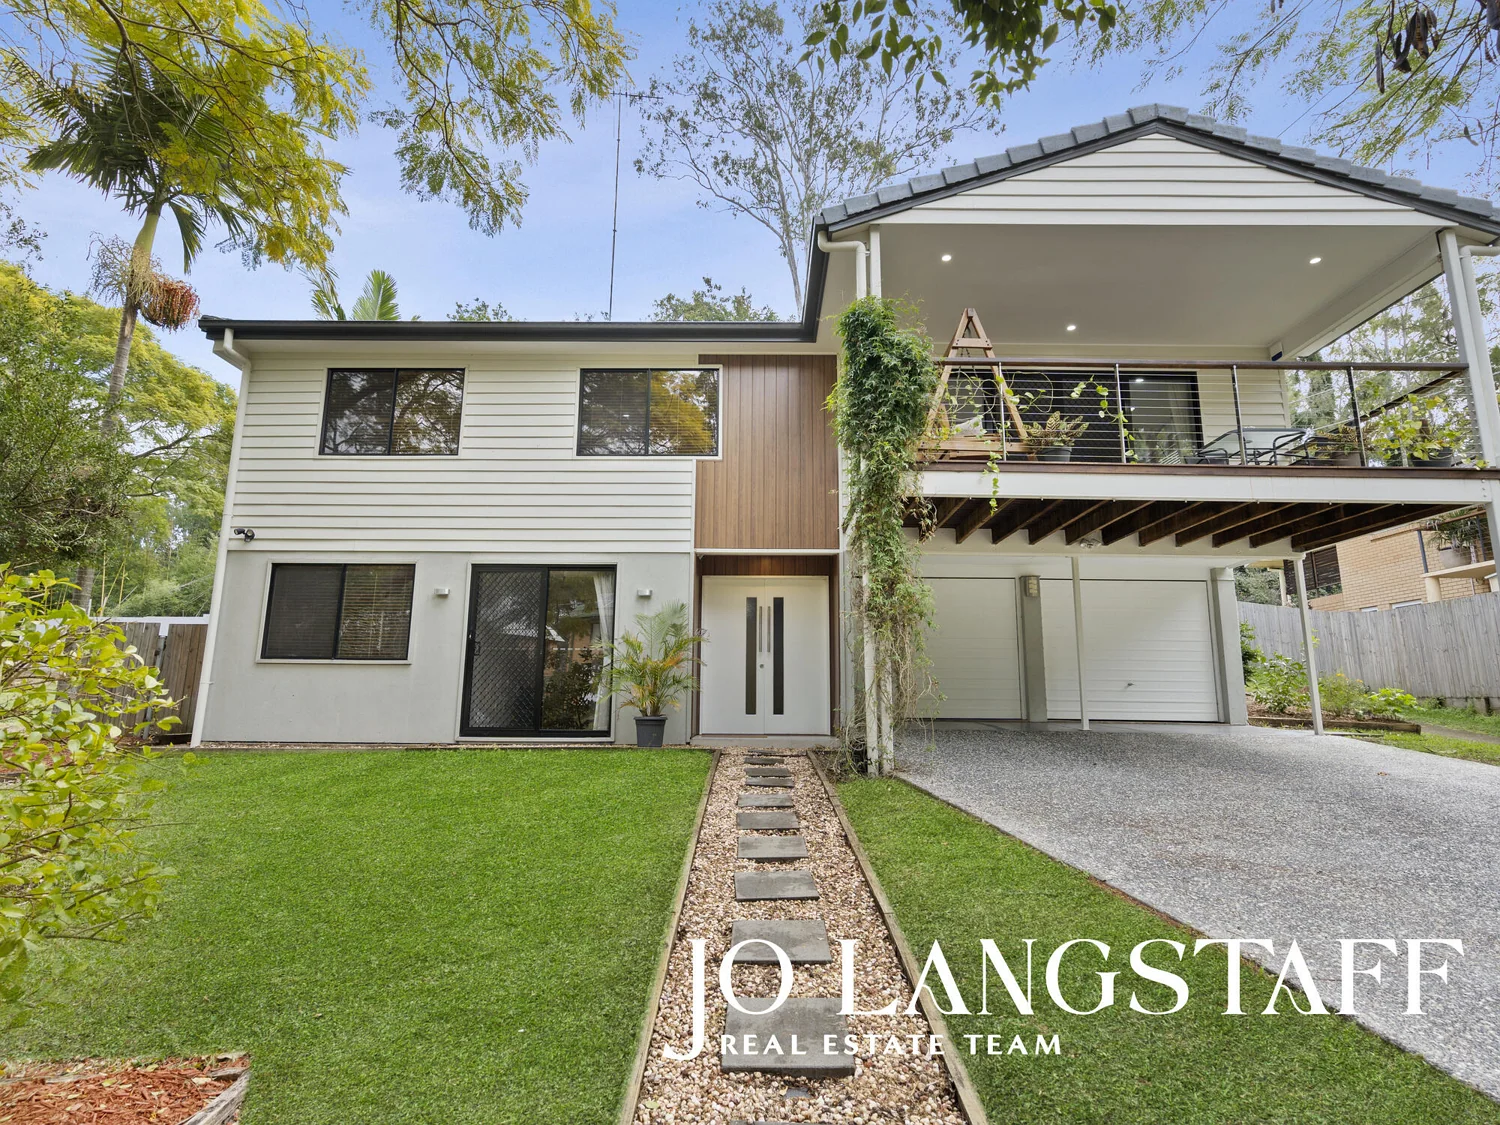
En wanneer almal wel saamkom, maak die huis pragtig oop na buite. Die hoofleefruimtes vloei uit op die onderdak-agterdek, kompleet met 'n buitekombuis met gasbraai en die volledig omheinde agterplaas daaragter – 'n ideale opstelling vir vermaak terwyl jonger kinders binne sig speel. Aan die voorkant bied die groot onderdakbalkon 'n rustiger teenpunt, verhewe tussen die groen en met 'n uitsig oor 'n straat met minimale deurverkeer. Met Kenmore se skole, winkels, parke en vervoer alles naby, is dit 'n huis wat ruimte, buigsaamheid en gerief besonder goed kombineer.
Huise van hierdie grootte en afwerking in Kenmore is skaars. Gewaarborg om op veiling te verkoop indien nie voorheen nie, wees dus baie vinnig om te besigtig.
BINNE DIE HUIS
• Volledig gerenoveer in 2018, wat 'n stylvolle, moderne en intrek-gereed huis skep;
• Hardehoutvloere regdeur die boonste leefareas;
• Plafonwaaiers in alle slaapkamers en leefareas, met split-stelsel lugversorging en omkeer-siklus verwarming bo;
• Ruim leefruimtes oor twee vlakke, wat uitstekende skeiding bied vir groter en groeiende gesinne;
• Groot, slanke kontemporêre kombuis met geaarde granietbladblaaie, oorgroot eet-eiland, SMEG gasstoof, SMEG elektriese oond en Bosch skottelgoedwasser;
• Vyf slaapkamers in totaal – drie bo en twee onder;
• Hoofslaapkamer met instapkas en volledig gerenoveerde en suite badkamer;
• Drie badkamers in totaal, insluitend 'n volledige badkamer onder;
• Onderverdieping-konfigurasie bied uitstekende potensiaal om aan te pas in volledig selfversorgende akkommodasie, met onafhanklike toegang reeds in plek;
• Aparte waskamer onder met uitstekende stoorplek, besemkas, groot toonbank en wasbak;
• Elektriese warm water en 5.5kW sonnestelsel;
• Aparte dubbel toesluitmotorhuis met afstandbeheer toegang.
BUITE DIE HUIS
• 642vk m erf;
• Volledig omheinde agterplaas wat veilige ruimte bied vir kinders en troeteldiere;
• Meestal plat agterplaas, met ongeveer die helfte gras en die res landskap met gevestigde tuine en vrugtebome;
• Onderdak-agter-alfresco-dek wat direk vanaf die hoofleefruimtes vloei;
• Buitekombuis met gasbraai, voorbereidingsruimte, wasbak en stoorplek;
• Groot onderdak-voorbalkon met 'n verhewe, blaarryke uitsig;
• Bykomende onderdak-stoorarea buite die waskamer.
DIE LIGGING
• Geleë in 'n blaarryke residensiële straat met minimale deurverkeer;
• Binne die Kenmore State School en Kenmore State High School skoolsones;
• Loopafstand na plaaslike parke, skole en kleuterskole;
• Naby Kenmore Village en Kenmore Plaza vir supermarkte, kafees, restaurante en alledaagse inkopies;
• Gerieflike toegang tot toonaangewende privaatskole insluitend Brisbane Boys' College, St Peters Lutheran College, Brigidine College en Ambrose Treacy College;
• Maklike toegang tot openbare vervoer en ongeveer 10km vanaf Brisbane middestad.
N.B. Bou- & plaaginspeksieverslae op aanvraag beskikbaar.
29 Fallbrook Street, Kenmore, QLD 4069
Renovated Family Living with Room to Grow
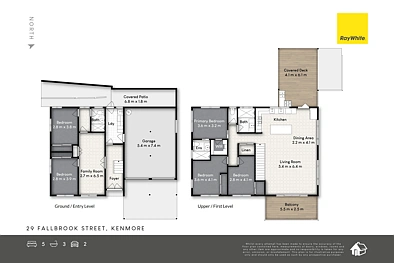
With five bedrooms and living spread across two levels, 29 Fallbrook Street has all the space a growing family could want - and, just as importantly, a layout that makes really good use of it. There are places to come together and plenty of places to retreat, giving everyone room to find their own corner without losing that sense of connection.
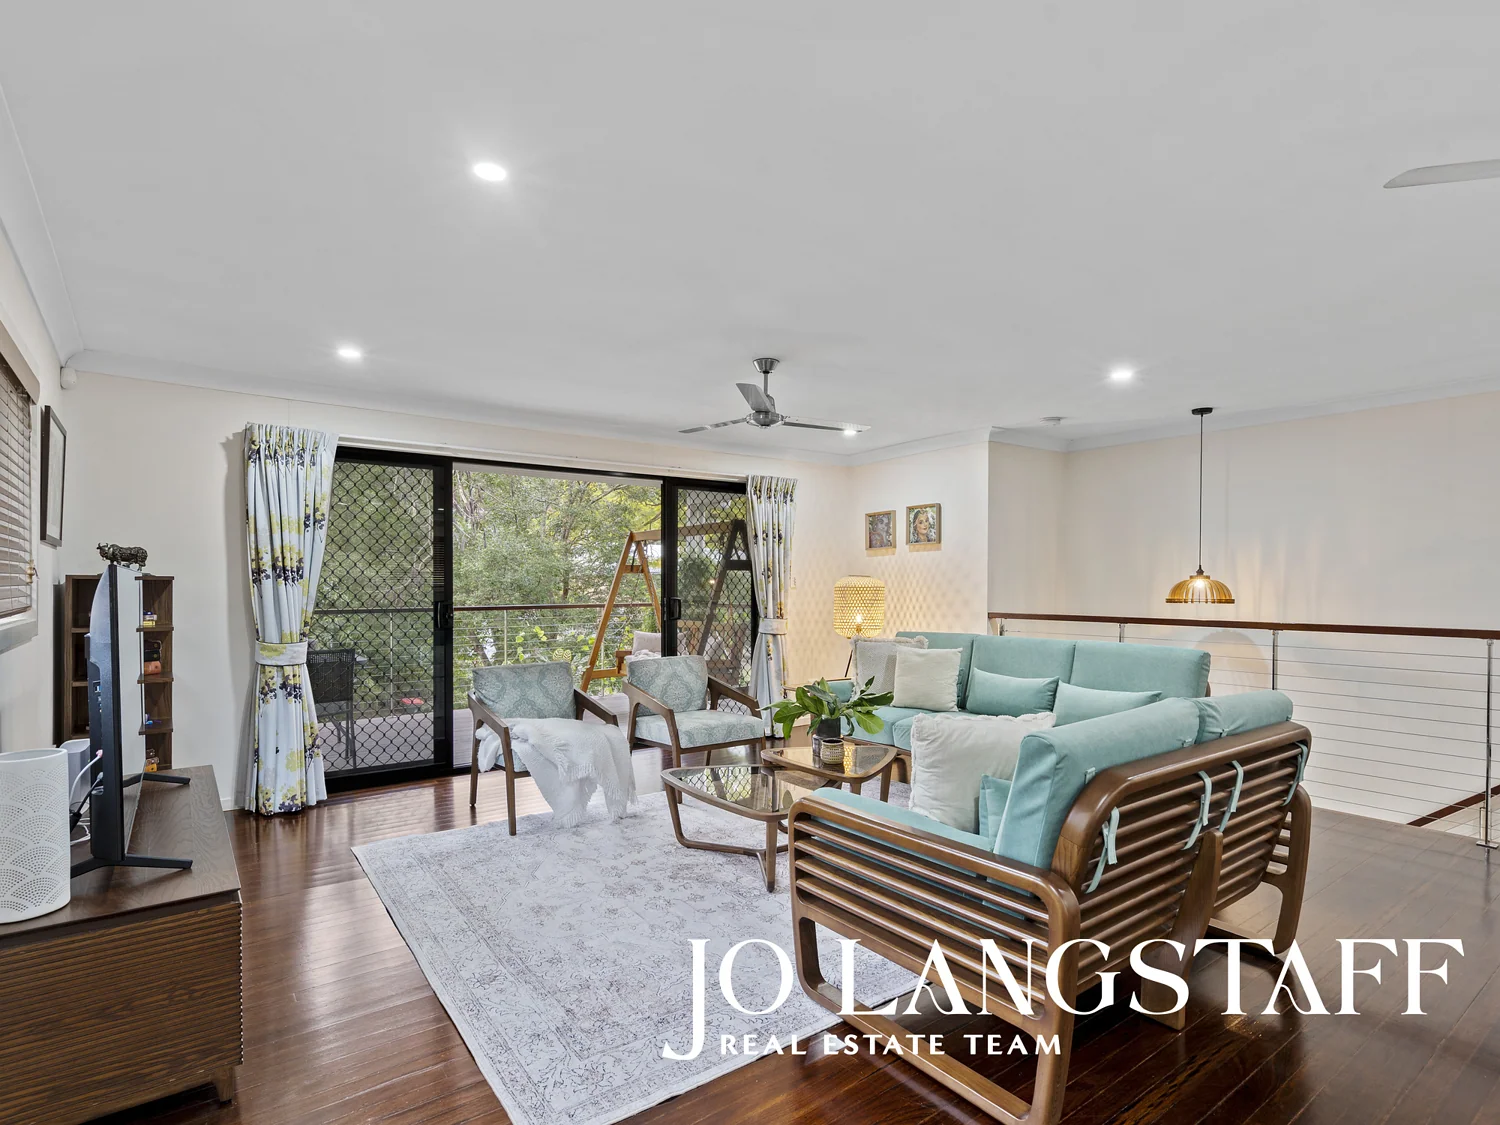
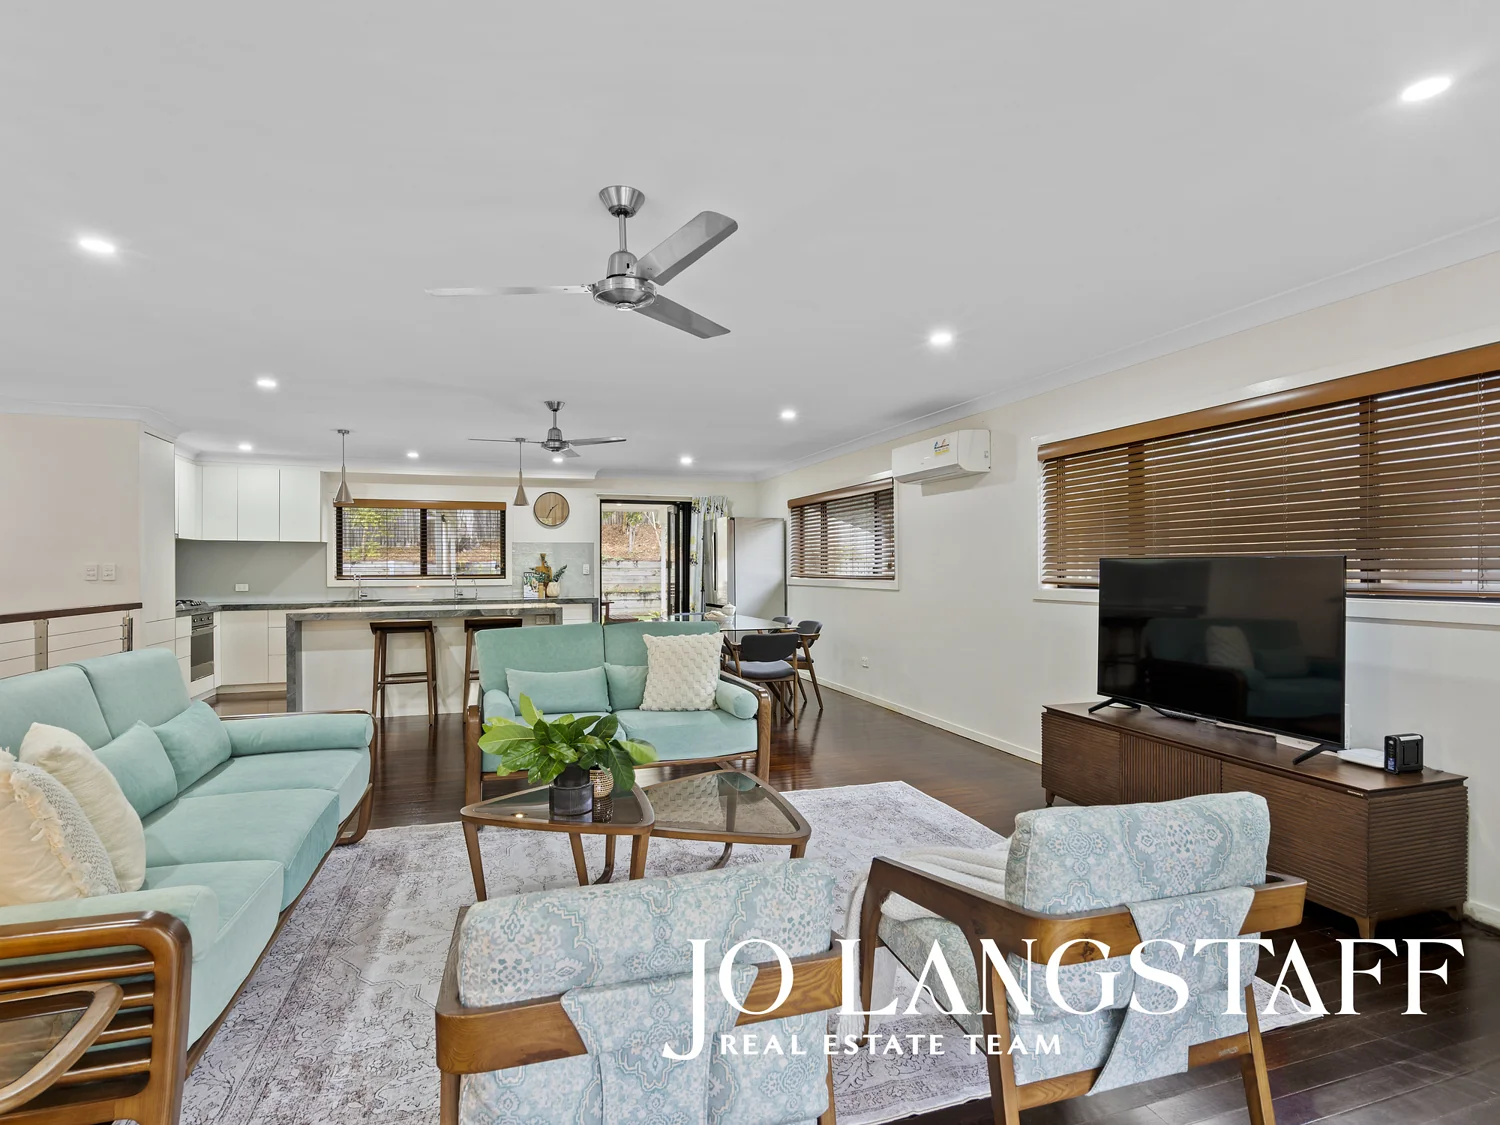
Comprehensively renovated in 2018, the home has a warm, contemporary feel, with stylish neutral interiors that feel fresh and inviting. Hardwood timber floors bring character to the upstairs living spaces, while the understated palette provides an easy backdrop for whatever you bring with you. The large, sleek kitchen sits naturally at the centre of it all, and downstairs brings another layer of flexibility - a separate space for teenagers, guests or extended family now, with independent access and the potential to become fully self-contained accommodation in the future.
And when everyone does come together, the house opens beautifully to the outdoors. The main living spaces flow onto the covered rear deck, complete with an outdoor kitchen with gas cooking and the fully fenced backyard beyond - an ideal setup for entertaining while younger children play within sight. At the front, the large covered balcony offers a quieter counterpoint, elevated amongst the greenery and looking across a street with minimal through traffic. With Kenmore's schools, shops, parks and transport all close at hand, it's a home that combines space, flexibility and convenience particularly well.
Houses of this size and finish in Kenmore are few and far between. Guaranteed to sell at auction if not before, so be super quick to view.
INSIDE THE HOME
• Fully renovated in 2018, creating a stylish, modern and move-in-ready home;
• Hardwood timber floors throughout the upstairs living areas;
• Ceiling fans to all bedrooms and living areas, with split-system air conditioning and reverse-cycle heating upstairs;
• Generous living spaces across two levels, providing excellent separation for larger and growing families;
• Large, sleek contemporary kitchen with veined granite benchtops, oversized eat-in island, SMEG gas cooktop, SMEG electric oven and Bosch dishwasher;
• Five bedrooms in total - three upstairs and two downstairs;
• Master bedroom with walk-in robe and fully renovated ensuite;
• Three bathrooms in total, including a full bathroom downstairs;
• Downstairs configuration offers excellent potential to adapt into fully self-contained accommodation, with independent access already in place;
• Separate downstairs laundry with excellent storage, broom cupboard, large bench and sink;
• Electric hot water and 5.5kW solar system;
• Separate double lock-up garage with remote access.
OUTSIDE THE HOME
• 642sqm block;
• Fully fenced backyard providing secure space for children and pets;
• Mostly flat backyard, with approximately half laid to lawn and the balance landscaped with established gardens and fruit trees;
• Covered rear alfresco deck flowing directly from the main living spaces;
• Outdoor kitchen with gas cooking, preparation space, sink and storage;
• Large covered front balcony with an elevated, leafy outlook;
• Additional covered storage area outside the laundry.
THE LOCATION
• Positioned on a leafy residential street with minimal through traffic;
• Within the Kenmore State School and Kenmore State High School catchments;
• Walking distance to local parks, schools and kindergartens;
• Close to Kenmore Village and Kenmore Plaza for supermarkets, cafés, restaurants and everyday shopping;
• Convenient access to leading private schools including Brisbane Boys' College, St Peters Lutheran College, Brigidine College and Ambrose Treacy College;
• Easy access to public transport and approximately 10km from Brisbane CBD.
N.B. Building & Pest Inspection reports available upon request.