

Adres Weerhou, Logan Reserve, QLD 4133
Sleutelfeite


Logan Reserve 4 Slaapkamer Rare South Brisbane Opportunity - Tropea Carolina | Logan Reserve | 4 Bed | 2 Bath | 2 Car | Under AUD $1M
Secure a brand-new 4-bedroom home in one of Logan's emerging growth communities for under AUD $1 million. The Tropea Carolina House & Land Package in Logan Reserve offers modern family living, practical design and strong long-term potential at an increasingly attractive price point.
Property Features
Tropea Carolina contemporary home design
4 spacious bedrooms with built-in wardrobes
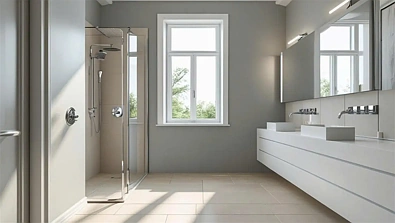
2 modern bathrooms, including ensuite to master
Double lock-up garage - 2 car spaces
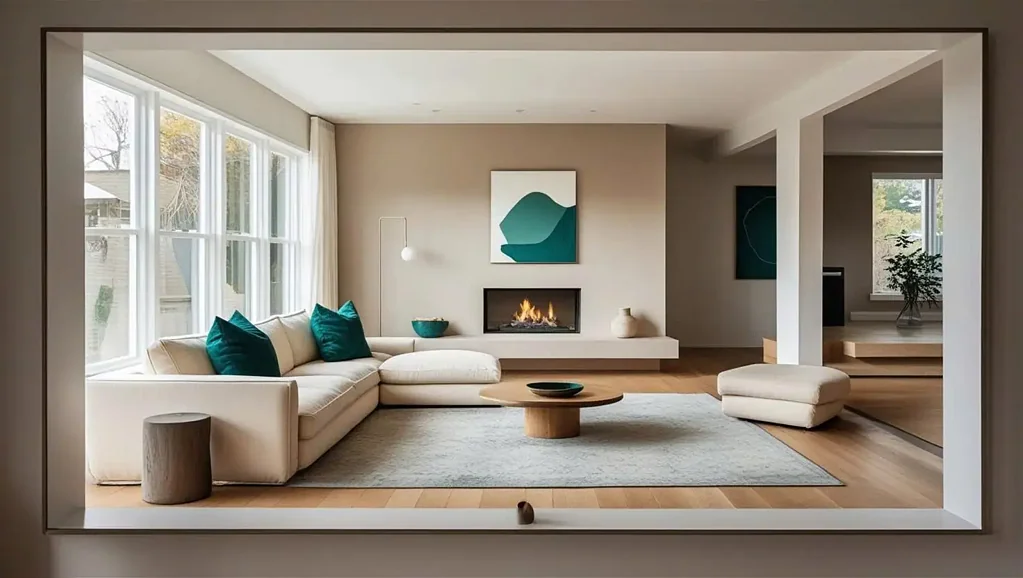
Spacious open-plan living and dining
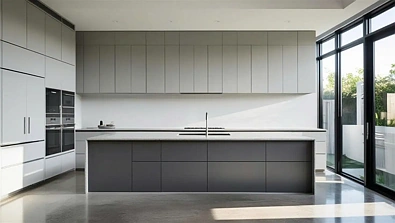
Modern kitchen with quality appliances and finishes
Covered alfresco area for outdoor entertaining
Low-maintenance design ideal for families and investors
Prime Location - Logan Reserve, South Brisbane
Located in the Logan growth corridor of South East Queensland, Logan Reserve is an expanding residential community offering a balance of modern living, open spaces and convenient access to essential amenities.
Residents have access to nearby schools, childcare, shopping centres, parks and recreational facilities, while major road networks provide convenient connections to Brisbane CBD, Ipswich and the Gold Coast.
Brisbane Airport is also accessible via major motorway connections, making travel convenient for both business and leisure.
Why Consider Logan Reserve?
Brand-new 4-bedroom home available for under AUD $1 million
Located within one of Logan's expanding residential corridors
Strong family and owner-occupier appeal
Growing local infrastructure and amenities
Convenient access to Brisbane, Ipswich and the Gold Coast
Potential for long-term capital growth as South East Queensland continues to expand
Disclaimer:
All information provided is general in nature and is not intended to constitute financial or investment advice. Prices, specifications, availability and inclusions are subject to change without notice. Interested parties should conduct their own independent research and seek appropriate professional advice before making any purchasing decision.
Disclaimer:
Images are for illustrative and marketing purposes only and may depict artist impressions or upgraded features not included in the standard package. Facades, colours, materials, landscaping and finishes may vary depending on final design, council approvals and availability. Floorplans and dimensions are approximate and subject to change without notice. Prospective buyers should make their own enquiries and refer to final contract documentation for full details and specifications