

12 Tulip Street, Maleny, QLD 4552
Sleutelfeite


Maleny 4 Slaapkamer A Maleny Original | Character, Outlook & Walk-to-Town Living
Some of Maleny's most appealing homes are those that have been part of the town almost as long as the town itself.
Built in the 1920s by the owner of Maleny's local timber mill, a member of one of the district's pioneering families, this beautifully preserved Queenslander occupies an elevated 1,214m² in one of the town's most admired streets — with views across Maleny and the surrounding countryside and the main street an easy walk from the front gate.
Original Queenslanders remain an enduring part of Maleny's appeal, but finding one with this combination of land, outlook and proximity to town is becoming increasingly difficult. Here, the character hasn't been recreated or extensively reinterpreted. It has simply been cared for — by the same owner since 1987, with improvements undertaken over the years in keeping with the home's history and original character.
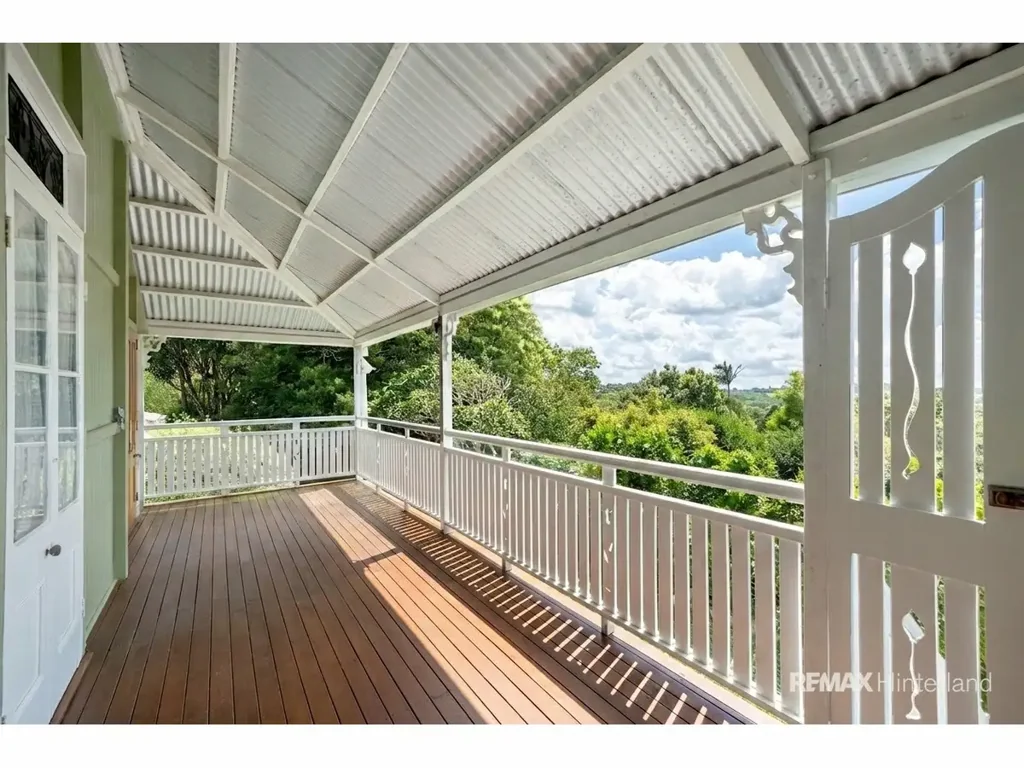
The front verandah is where the home's position really makes sense. Elevated above the street, it looks across Maleny's greenery towards the surrounding countryside — a place for morning coffee, a book in the afternoon, or simply sitting out as the light disappears over the range. Some spaces don't need much explaining. This is one of them.
Inside, the character of the era remains beautifully intact. Soaring 12-foot VJ ceilings, polished timber floors, decorative arches and intricate fretwork define the central living and dining rooms, while original breezeways, transom windows and French doors bring natural light and airflow throughout. A centrally positioned wood burner provides warmth through the cooler months, and handcrafted stained-glass and leadlight features created by the current owner add something altogether more personal.
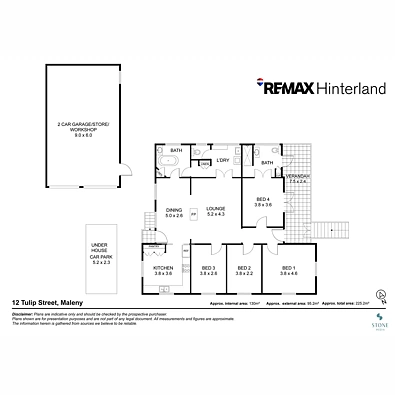
The French country-style kitchen feels entirely at home here, pairing stone benchtops and Bosch appliances with Portuguese tiles and traditional detailing. Two bathrooms continue the character, including a clawfoot bath and restored vintage basin, while the privately positioned main bedroom opens directly to the verandah and is complemented by its own ensuite.
Outside, the level 1,214m² grounds, held across two separate titles, offer an increasingly hard-to-find amount of space this close to the centre of Maleny. Sandstone-edged garden beds, paved pathways and an entertaining pergola sit among gardens that have evolved over many years, with frangipani, tibouchina, camellias, bougainvillea, may bush and a feature jacaranda bringing colour through the seasons. Whipbirds, fruit doves, magpies and bower birds are regular visitors.
A fully lined and powered double garage provides excellent flexibility as a studio, workshop or creative space, while a single carport beneath the home provides additional vehicle accommodation. Solar power, air conditioning to two bedrooms, and both tank and town water contribute to comfortable everyday living.
And then there is the location. Maleny's cafés, shops and community facilities are within easy walking distance, with the Showgrounds and surrounding recreational facilities also close at hand. You can leave the car at home, walk into town for coffee or dinner, and return to a home that feels remarkably removed from it all.
For those who have always imagined owning a piece of old Maleny, this is a home with a story that began more than a century ago and has been carefully carried forward ever since — on a generous parcel of land, with an elevated outlook, and the heart of town just a short walk away.
Inspections are strictly by private appointment only. Please respect the privacy of the owner and do not enter the property without being accompanied by the agent.
Contact Kate Woolston at RE/MAX Hinterland to arrange your private viewing.
Disclaimer:
* This property may or may not be marketed with a price and therefore a price guide cannot always be provided. The website may have filtered the property into a price bracket for functionality purposes.
** Every precaution has been taken to establish the accuracy of the material on this listing and all information provided has been gathered from sources we deem to be reliable. We cannot however guarantee its accuracy and interested parties should make and rely on their own enquiries.