
4 Greenhills Esplanade, Maleny, QLD 4552
Sleutelfeite


Maleny 5 Slaapkamer Family-Friendly in Every Sense: Design, Location, Lifestyle
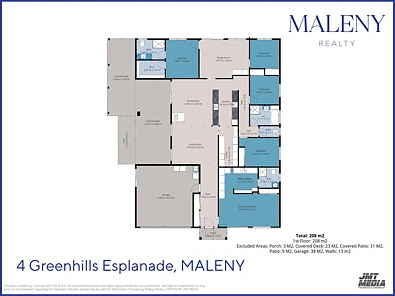
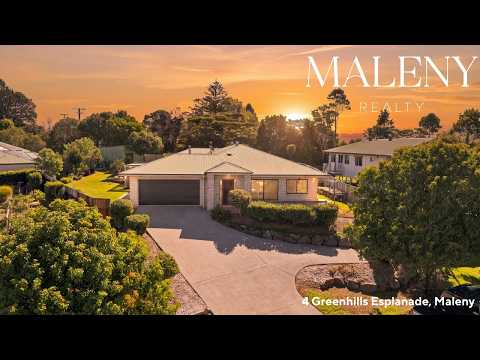
This quality 2009-built steel-frame residence located in the coveted Cloudwalk Estate on the northern edge of the village, on an elevated 1142m2 block, offers exceptional family-friendly living of the very highest calibre with a floor plan facilitating good separation and providing versatile options.
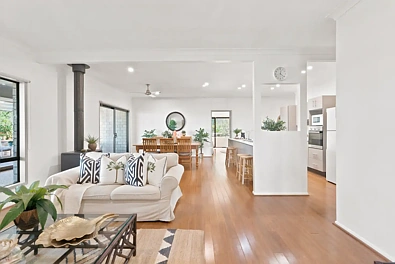
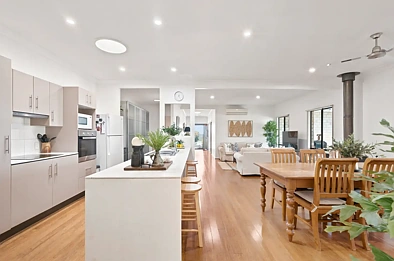
Across an expansive single level, the home comprises five bedrooms, three bathrooms, multiple living zones, well appointed galley kitchen with large butler's pantry, covered alfresco terrace and deck, plus double lock-up garage with both internal and external access.
Bamboo flooring in main living zones, 6 x split system air-conditioners, ceiling fans, woodburning fireplace, skylights, security screens, 8.6kW solar system, 400-litre solar hot water, 30,000-litre tank water plus town services, garden shed, and 8x5m shed/workshop are among the suite of the home's notable features.
The home has been perfectly designed for modern family living with a separate two-bedroom children's/guest wing at rear with both internal and external access; this layout also provides potential for intergenerational living for extended families, guest accommodation, or home office/salon. Being all on one level it suitable for everyone of all ages and stages of life.
As impressive as the home itself is, you'll fall in love with the gardens also, a combination of established shrubs, an extensive variety of fruit trees and raised herb beds providing fresh produce from garden to plate, and there's plenty of room to put in a pool, if desired. The sides and back garden are fenced, enhancing privacy and security, and there is also an additional concreted car-bay onsite for a third vehicle.
Located within a premier residential estate with a pedestrian walkway providing quick direct connection straight into the town centre; plus, also walking/cycling distance to local schools, four-minutes' drive to golf, and a 15-minute scenic drive down the range to Landsborough train station for 50-cent fares to Brisbane: all the essentials and the fun stuff are here or near.
Current owners have meticulously maintained inside and out; the home is turnkey ready to move straight into, live and love. This will suit a variety of buyers, particularly families and those in the market for dual living.
• Quality 2009 steel-frame built single level modern home on elevated 1142m2
• Excellent floor plan: 5 bedrooms, 3 bathrooms, multiple living zones
• Well-appointed galley kitchen: stone benches & large butler's pantry
• Expansive private, covered alfresco entertaining, DLUG + onsite parking
• Established native & tropical gardens + extensive variety of fruit trees
• 8x5m shed/workshop, garden shed, 30,000-litre tank water + town services
• 6 x split system A/C, ceiling fans, fireplace, 8.6kW solar, solar hot water
• Located on northern side of village edge, short walk to town amenities
• Outstanding home designed to facilitate flexible options incl: dual living