
34 Wivenhoe Circuit, Narangba, QLD 4504
Sleutelfeite


Narangba 4 Slaapkamer Space, Style & Sheds to Love
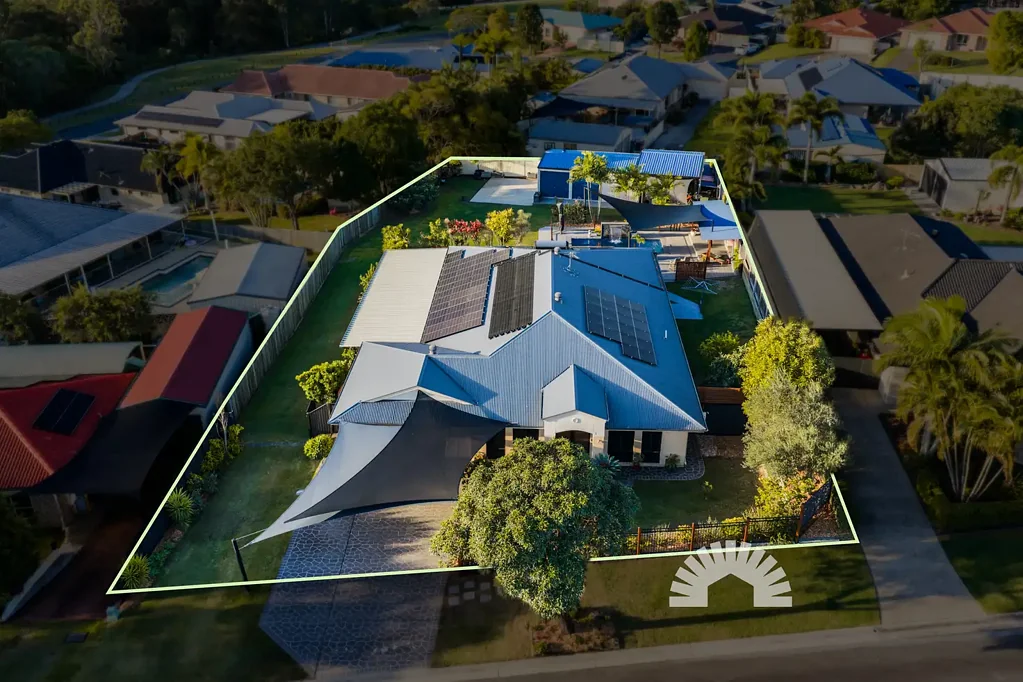
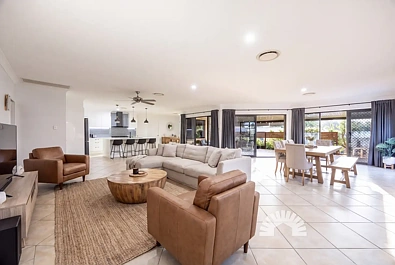
Set on a generous 1,586m² block in one of Narangba's sought-after Norfolk Lakes family-friendly pockets, this beautifully presented four-bedroom, two-bathroom home delivers the space, privacy and lifestyle you've been waiting for. Inside, the open-plan design creates an effortless flow between the renovated kitchen, dining and living areas before opening out to a large entertaining area - perfect for relaxed weekends with family and friends. The owners have loved the great neighbours, the easy indoor-outdoor connection and, above all, having a shed they can genuinely enjoy.
Beyond the home, the backyard is where this property really comes into its own. The sparkling solar-heated saltwater pool, landscaped gardens, fire-ready entertaining spaces and elevated poolside sitting area create plenty of options for enjoying the Queensland lifestyle, while the 9m x 6m two-bay shed and workshop is a standout for anyone needing serious space for vehicles, hobbies or projects. With schools within easy reach and local sport, shopping and the Bruce Highway all nearby, this is a property that gives you room to grow without sacrificing convenience.
Properties combining a large block, pool, substantial shed and family-friendly location are becoming increasingly hard to find. Don't miss your opportunity to secure this standout Narangba property - contact Tyson or Kendrick today to arrange your private inspection.
Property Features
General & Outdoor
• Built Circa 2005
• Steel-frame construction
• Solar system with 50kWh battery storage and 10kW Deye inverter (on/off grid capability)
• Solar hot water and gas cooking
• 12-zone, 15.5kW Daikin Active Air ducted air conditioning, replaced 12 months ago
• Fibreglass inground saltwater chlorinated pool with solar heating
• Eufy front-door camera
• Two additional cameras to the rear
• Four Swann hardwired cameras to the front
• 2,550mm ceiling height
• Plantation shutters and tinted windows throughout
• Double lock-up garage
• Double side access to the left, leading directly to rear shed
• 9m x 6m three-bay shed and workshop with two roller doors and personal door
• 3 Phase power to shed
• Security screen to front door
• Colorbond fencing
• Landscaped gardens with concrete sleepers
• Shade sail over driveway
• Undercover concrete patio
• Shade sail over pool
• Water feature
• Elevated sitting area within pool enclosure
• Plenty of yard space
• Linen cupboards throughout
• Laundry with sink and stacker washer/dryer space
Living & Kitchen
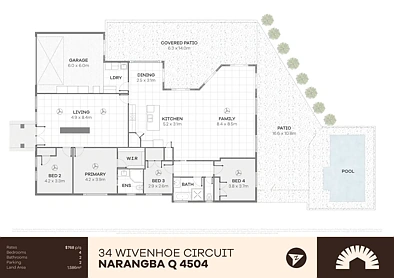
• Open-plan living, kitchen and dining
• Fully renovated kitchen in 2019 with 20mm stone benchtops
• Breakfast bar with waterfall-edge island bench
• Electrolux oven, galley-style rangehood and 5-burner gas cooktop
• Fisher & Paykel double-drawer dishwasher
• Poly black sink
• Tiled splashback extending from benchtop to ceiling
• Walk-in corner pantry with shelving
• Plumbed fridge space
• Dedicated microwave space
• Tiled flooring throughout main living areas
• Carpeted main living area with dual ceiling fans
• Ceiling fan in family room
Bedrooms & Bathrooms
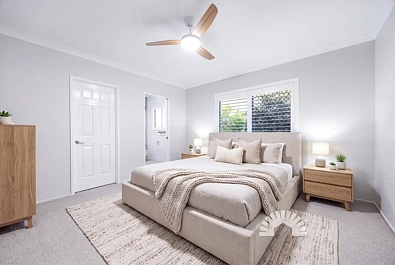
• Queen-sized carpeted bedrooms with pull-out wardrobes
• Ceiling fans and ducted air conditioning to all bedrooms
• King-sized master bedroom with walk-in wardrobe
• Renovated ensuite with floor-to-ceiling tiles, corner shower with rainhead and dual taps, LED mirror and toilet
• Main bathroom with bathtub, single vanity and shower
Location
• Walking distance to Norfolks Lakes Park
• 3 minutes to Harris Avenue Sports Complex
• 4 minutes to Narangba Valley State High School
• 5 minutes to Jinibara State School
• 5 minutes to local shopping centre
• 10 minutes to Bruce Highway