

302A Lower Athelstone Road, Athelstone, SA 5076
Sleutelfeite


Athelstone 4 Slaapkamer A Generous Family Retreat in Athelstone.
Auction 13/9 at 1pm - Unless Sold Prior.
Offering an impressive sense of space, flexibility, and functionality, 302A Lower Athelstone Road is a well-appointed family home designed to accommodate the demands of modern everyday living, while providing plenty of room to relax, entertain and grow.
Set within the established and family-friendly suburb of Athelstone, the home combines generous living zones with a practical floorplan, creating a versatile environment that can adapt to the changing needs of a growing household.
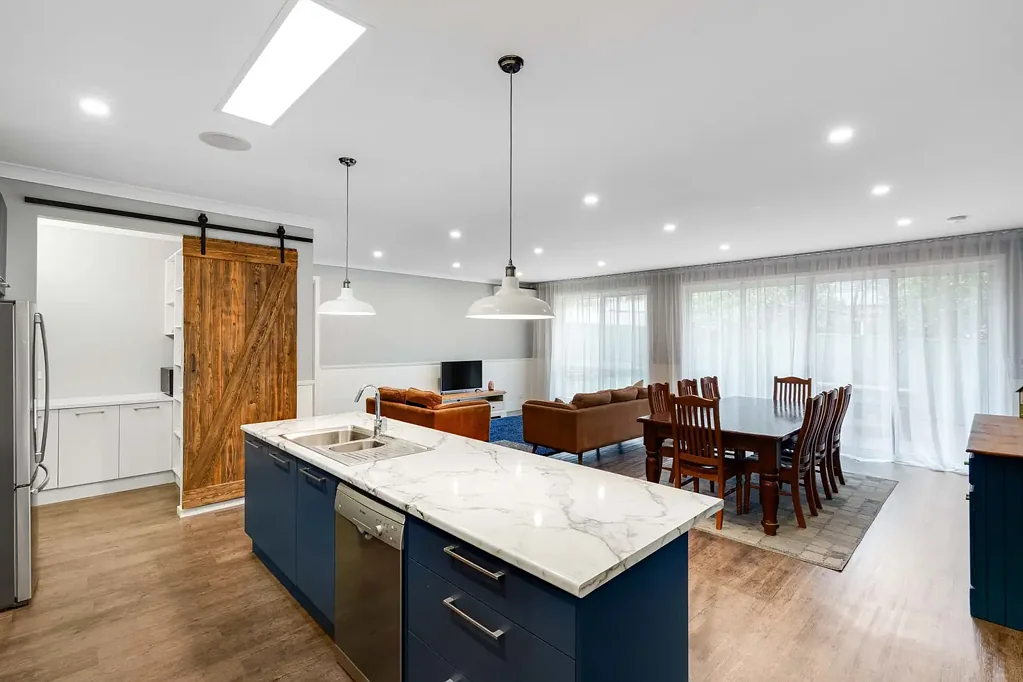
At the focal point of the home, the open-plan kitchen, meals, and family area provides a spacious and welcoming setting for everyday living and entertaining. The kitchen is well equipped with an island bench incorporating breakfast bar seating, freestanding cooker, dishwasher, and a walk-in pantry, providing excellent preparation space and storage. Sliding doors extend the living area outdoors, creating an easy connection between the home's interior and rear yard.
Accommodation is generous, with four well-proportioned bedrooms providing flexibility for families, guests or those working from home. Privately positioned, the main bedroom features built-in robes and its own ensuite, creating a comfortable retreat away from the remaining bedrooms. Bedrooms two, three and four are serviced by the main bathroom, complete with bathtub and separate shower, while a separate WC adds further convenience.
Adding another layer of versatility, the home offers a separate rumpus room as well as a study/formal lounge positioned near the entry. These additional spaces provide plenty of options for a children's retreat, home office, media room, quiet reading space or somewhere to simply unwind away from the main living area.
Practicality has also been well considered, with a dedicated laundry, extensive attic storage with ladder access and a substantial garage providing secure vehicle accommodation and additional functionality. Split-system air conditioning and ceiling fans provide year-round comfort.
Outside, the low-maintenance rear yard provides an easy extension of the home's living spaces, combining lawn with a paved entertaining area. Whether hosting family and friends, enjoying outdoor dining or watching the kids play, the backyard offers a relaxed setting that can be enjoyed with minimal upkeep. A garden shed provides additional storage for outdoor essentials.
Features
• Four-bedroom family home with multiple living zones
• Main bedroom with built-in robes and ensuite
• Open-plan kitchen, meals and family area
• Kitchen with island bench, breakfast bar, freestanding cooker and dishwasher
• Walk-in pantry providing excellent additional storage
• Separate rumpus room plus study/formal lounge
• Main bathroom with bathtub and separate shower, plus separate WC
• Split-system air conditioning and ceiling fans
• Dedicated laundry and extensive attic storage with ladder access
• Generous garage with internal access
• Low-maintenance rear yard with lawn and paved entertaining area
• Garden shed for additional storage
Lifestyle
• Conveniently positioned in the established and family-friendly suburb of Athelstone
• Easy access to local shopping, cafés and everyday amenities
• Close to parks, reserves and walking trails throughout the surrounding foothills
• Convenient access to the River Torrens Linear Park and nearby recreational spaces
• Well positioned for local schools, childcare and public transport
• Enjoy the balance of foothills living with convenient access to Adelaide's CBD
Rates
• Council $1906.25PA
• SA Water $221.43PQ
• ES Levy $166.60PA
• City of Campbelltown
• Torrens Title
• Year Built 2017
Disclaimer at noakesnickolas.com.au/privacy-policy/ | RLA 315571