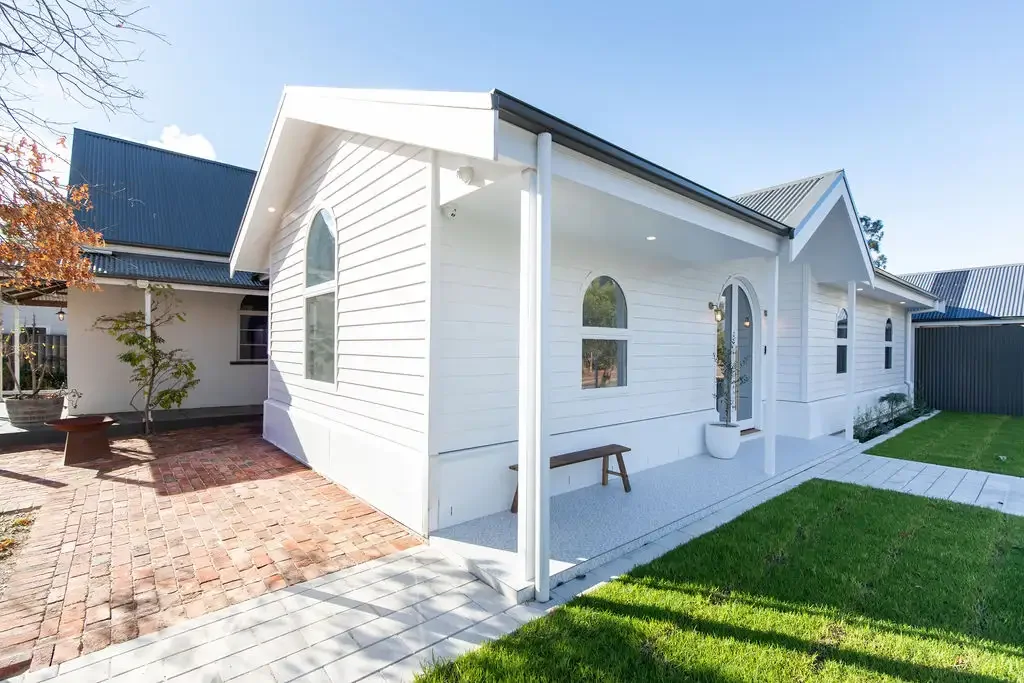


41 Main Road, Belair, SA 5052
Sleutelfeite


Belair 5 Slaapkamer Where Heritage Meets Architecture
There are homes that impress.
And there are homes that leave a lasting impression.
Occupying a prominent 1,171sqm corner allotment in the heart of Belair, this extraordinary residence is the result of a remarkable 2024 transformation by Artesa Homes, where architectural vision and heritage significance have been brought together with exceptional care.
At its heart sits the original church.
Rather than being preserved as a relic of the past, it has been thoughtfully woven into the daily experience of the home, becoming its defining feature and emotional centrepiece. Soaring ceilings, exposed stone walls, original arched windows and grand proportions create a living environment that is impossible to replicate and unlikely to ever be repeated.
The church now forms a breathtaking living pavilion where natural light filters through heritage windows and dances across the original stonework beneath dramatic vaulted ceilings, creating a space that feels both grounding and inspiring.
What is perhaps most remarkable is that this architectural statement remains exceptionally liveable. Positioned across a single level on a flat and highly usable 1,171sqm allotment, the home has been carefully designed to accommodate families through every stage of life.
Thoughtful segmentation provides both connection and separation, allowing parents and children to enjoy their own retreats while remaining effortlessly linked through the home's central living spaces. Whether accommodating growing families, visiting guests or multi-generational living, the floorplan offers flexibility rarely found in architecturally significant homes.
Privately positioned within its own wing, the master suite delivers a true sanctuary. Cathedral ceilings create an incredible sense of volume, while a generous walk-in robe and beautifully appointed ensuite combine luxury with functionality. The result is a retreat that feels more boutique hotel than family residence.
Beyond, the home unfolds into a series of beautifully connected living and entertaining spaces designed for modern family life.
The kitchen, dining and outdoor entertaining domains embrace a prized north-facing aspect, overlooking a stunning swimming pool that sits at the heart of the backyard. Framed by reclaimed brick paving, established gardens and expansive lawn areas, the setting is both visually striking and highly practical for children, pets and entertaining.
Every detail has been carefully considered.
Oak parquetry flooring introduces warmth and texture throughout. Double-glazed windows provide year-round comfort and efficiency. Bespoke joinery, handcrafted finishes, designer lighting and curated brass hardware elevate the interiors beyond the expected.
The bathrooms are works of art in their own right, featuring sculpted forms, curved walls, handcrafted finishes, statement basins and soft architectural detailing inspired by Mediterranean design. Circular and arched windows subtly reference the building's heritage, creating a cohesive design language throughout the home.
While the home celebrates openness and connection, there is also an overwhelming sense of privacy and security. Set behind established landscaping on a prominent corner position, the property feels secluded, protected and removed from the outside world — a sanctuary where children can play, families can gather and everyday life can unfold with ease.
Extensive garaging, substantial off-street parking and the practicality of a level allotment further enhance the home's appeal, delivering a combination of architecture, lifestyle and functionality that is exceptionally difficult to find.
Rich in history, bold in execution and uncompromising in quality, this is far more than a renovation.
It is the reinvention of a local landmark.
A residence where architecture, craftsmanship and family living combine to create something truly unforgettable.
Disclaimer: All information provided has been obtained from sources we believe to be accurate, however, we cannot guarantee the information is accurate and we accept no liability for any errors or omissions (including but not limited to a property's land size, floor plans and size, building age and condition). Interested parties should make their own enquiries and obtain their own legal and financial advice. Should this property be scheduled for auction, the Vendor's Statement may be inspected at our office Level 3, 169 Fullarton Road 3 consecutive business days immediately preceding the auction and at the auction for 30 minutes before it starts. RLA | 353973