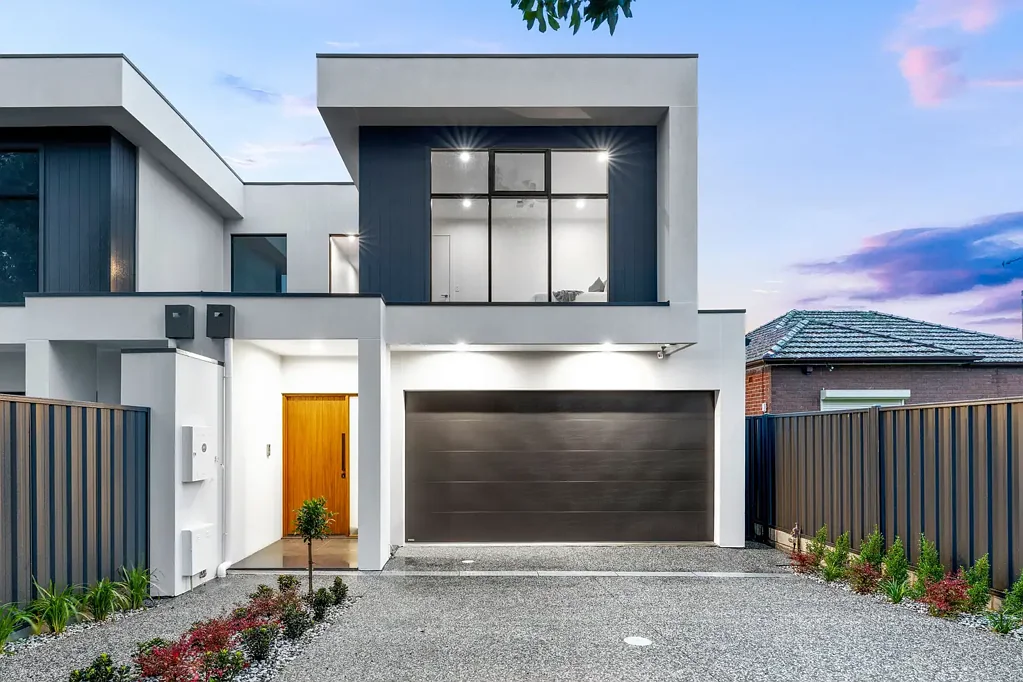


6 Pearce Avenue, Felixstow, SA 5070
Sleutelfeite


Felixstow 4 Slaapkamer Designer Feature, Family Scale & Lifestyle Brilliance.
Architectural confidence, serious family scale and a finish that leaves nothing waiting, 6 Pearce Avenue brings brand-new designer living to Felixstow in spectacular form. Soaring 3m ceilings set the tone downstairs, where a deceptively deep footprint creates welcome separation between zones. Leading the layout and privately positioned away from the main living domain, the master retreat delivers its own sense of escape, indulging with a generous walk-in robe and luxe twin-vanity ensuite.
Further in, the home opens dramatically into effortless entertaining, underpinned by warm timber tones and a beautifully resolved chef's kitchen. Sweeping stone surfaces, statement breakfast bar, Smeg appliances and a concealed walk-in pantry make everything from the morning rush to long-table dinners feel superbly connected. Wide sliders dissolve the divide outdoors, drawing the lifestyle onto the tiled alfresco where an in-built Beef Eater BBQ takes charge on weekends beside the sunbathed north-facing lawn.
Upstairs gives growing families another level entirely. A spacious lounge becomes the natural movie-night retreat, while three generous bedrooms sit around a striking main bathroom featuring a freestanding bath, rainfall shower and separate twin-vanity powder zone. Gallery-style glazing floods the upper floor in natural light, while zoned climate control, 6.6kW solar, alarm system and secure double garaging complete a high-spec home designed to make everyday living feel anything but ordinary.
MORE TO LOVE
• Brand-new designer residence showcasing high-spec finishes, soaring 3m ground-floor ceilings + impressive family proportions
• Expansive open-plan living/dining/kitchen combining for one impressive entertaining hub
• Statement chef's zone featuring sweeping stone benchtops, large breakfast bar, Smeg appliances, extensive cabinetry + concealed WIP and fully integrated dishwasher
• Secluded master retreat enjoying a generous WIR, luxe twin-vanity ensuite, refined ground-floor privacy
• Spacious upper-level lounge creating a dedicated second living zone for movies, kids or quieter downtime
• Three generous upstairs bedrooms featuring BIRs, ceiling fans, excellent natural light
• Designer main bathroom featuring freestanding bath, rainfall shower, floor-to-ceiling tiling + separate twin-vanity powder zone
• Family laundry with great storage, ground floor guest WC + High End Caroma fixtures to all wet areas
• Zoned climate control, powerful 6.6kW solar + full alarm system
• Wifi monitored intercom system
• Chic alfresco featuring in-built BeefEater BBQ, stone surfaced, sink + bar fridge provision, ceiling fan
• Very large sun-soaked north-facing lawn framed by fully landscaped, low-maintenance surrounds + rainwater tank + irrigation system
• Secure double garage, exposed aggregate concrete driveway, striking architectural façade,
SCHOOL ZONING
Footsteps from Felixstow Primary, zoned for Charles Campbell College, as well as plenty of private options close at hand
Felixstow puts a brilliant lifestyle mix within easy reach. River Torrens trails are close by for morning walks, weekend rides and open-air downtime, while Marden Shopping Centre and Firle Plaza cover the everyday essentials. ARC Campbelltown and the redeveloped Payneham Memorial Swimming Centre add more recreation nearby, with Klemzig Interchange opening a fast O-Bahn connection into town. Whether by car, bike along Linear Park or public transport, the CBD remains comfortably accessible from this tightly held city-fringe pocket.
Disclaimer: As much as we aimed to have all details represented within this advertisement be true and correct, it is the buyer/ purchaser's responsibility to complete the correct due diligence while viewing and purchasing the property throughout the active campaign.
RLA 322799
Property Details:
Council | Norwood Payneham and St Peters
Zone | Housing Diversity Neighbourhood
Land | 383sqm(Approx.)
House | 300.6sqm(Approx.)
Built | 2026
Council Rates | $TBC pa
Water | $TBC pq
ESL | $TBC pa