


15 Barbara Street, Modbury, SA 5092
Sleutelfeite


Modbury 4 Slaapkamer Two Brand-New Homes, One Exceptional Opportunity
Ray White Modbury proudly presents an exciting opportunity to secure one of two brand-new residences in the highly sought-after suburb of Modbury. Thoughtfully designed with contemporary style, quality craftsmanship and effortless living in mind, these homes offer the perfect combination of luxury, functionality and low-maintenance living.
Welcome to Lot 1 and Lot 2, 15 Barbara Street, Modbury!
With both lots available, buyers have the opportunity to secure a stunning four-bedroom residence designed for modern family living. Each home has been carefully considered to maximise comfort and functionality, with premium finishes and thoughtful details creating a sophisticated and welcoming atmosphere.
From the moment you step inside, you're greeted by impressive 3-metre-high ceilings and a dedicated lounge/study nook positioned at the entry, creating a practical and versatile space for working from home, studying, relaxing or managing everyday life without compromising the main living areas.
The heart of each home is the beautifully appointed open-plan kitchen, dining and living area. The designer kitchen features premium 900mm Westinghouse appliances, contemporary finishes and a generous butler's pantry, providing excellent additional preparation space and storage while keeping the main kitchen beautifully streamlined. The 40mm stone waterfall benchtop adds a luxurious finishing touch, combining style, durability and functionality.
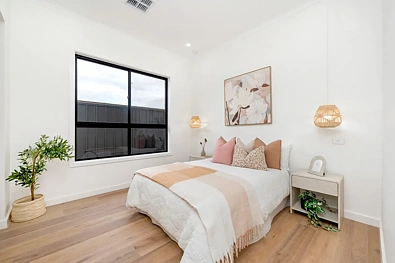
Accommodation is well catered for with four spacious bedrooms and two beautifully appointed bathrooms. The luxurious master suite provides a private retreat, while the remaining three bedrooms are all fitted with built-in robes, offering comfortable accommodation and excellent storage for the whole household.
The bathrooms have been thoughtfully designed with floor-to-ceiling tiling and contemporary finishes, while the freestanding bathtub adds an elegant touch and creates the perfect space to relax and unwind.
Adding to the home's thoughtful design is the secure garage with a panel-lift door and built-in laundry, cleverly maximising functionality while providing secure parking and convenient access to the home.
Step outside and enjoy a quality lawn and dedicated rear entertainment area, providing an inviting outdoor setting for entertaining, relaxing with family or simply enjoying the outdoors.
MORE TO LOVE
-Contemporary design, thoughtfully crafted to combine style, functionality and modern family living.
-Luxurious master suite, offering a private retreat with a spacious layout and refined finishes.
-Three additional bedrooms, each featuring built-in robes for practical storage.
-Two beautifully appointed bathrooms, finished with sophisticated floor-to-ceiling tiling.
-Freestanding bathtub, creating an elegant focal point and a relaxing space to unwind.
-Impressive 3-metre-high ceilings, enhancing the sense of space and natural light throughout.
-Dedicated lounge/study nook at the entry, offering a versatile space for work, study or relaxation.
-Designer kitchen featuring premium 900mm Westinghouse appliances and quality contemporary finishes.
-40mm stone waterfall benchtop, delivering a premium finish and striking centrepiece to the kitchen.
-Generous butler's pantry, providing additional preparation space and convenient storage.
-Spacious open-plan kitchen, dining and living area, designed for seamless everyday living and entertaining.
-Dedicated rear entertainment area, creating an ideal setting for outdoor gatherings and relaxed family living.
-Ducted heating and cooling throughout, providing year-round comfort.
-Secure garage with panel-lift door, offering convenient and secure vehicle access.
-Built-in laundry within the garage, maximising space and everyday functionality.
-Quality lawn, providing a well-presented and inviting outdoor setting.
-Secure off-street parking for added convenience.
-Brand-new construction, allowing you to move straight in and enjoy.
-Ideal for families, first-home buyers, downsizers and investors, offering a versatile opportunity in a highly convenient location.
-Perfectly positioned in the heart of Modbury, Barbara Street offers an enviable lifestyle surrounded by established amenities.
Families will appreciate the close proximity to Modbury Primary School, Modbury High School and Modbury South Primary School, with childcare and early learning options also nearby. Enjoy weekends at Civic Park, Modbury Triangle Reserve and the Tea Tree Gully Recreation Centre, with plenty of green space, sporting facilities and recreational options close to home. For shopping, dining and entertainment, Westfield Tea Tree Plaza is just moments away, complemented by a great selection of local cafés, restaurants, supermarkets and everyday services throughout the surrounding area.
Commuters will love the convenience of the nearby O-Bahn Busway and Tea Tree Plaza Interchange, providing a direct connection into the Adelaide CBD, while North East Road and Grand Junction Road offer easy access to the wider Adelaide metropolitan area.
Combining brand-new luxury, thoughtful design and a highly convenient location, Lot 1 and Lot 2 at 15 Barbara Street, Modbury, present an outstanding opportunity to secure a home where style meets everyday practicality.
Whether you're looking for your first home, upgrading for your growing family, downsizing without compromising on quality or securing a low-maintenance investment, these homes are ready to welcome their next owners.
Choose your preferred home and start living the brand-new lifestyle you've been waiting for.
For further information, please contact:
Damanjeet Singh (DJ) - 0469 851 244
Jatin Arora - 0466 466 042
DISCLAIMER: We have, in preparing this document, used our best endeavours to ensure the information contained is true and accurate, but accept no responsibility and disclaim all liability in respect of any errors, omissions, inaccuracies or misstatements contained. Prospective purchasers should make their own enquiries to verify the information contained in this document.
RLA 352067