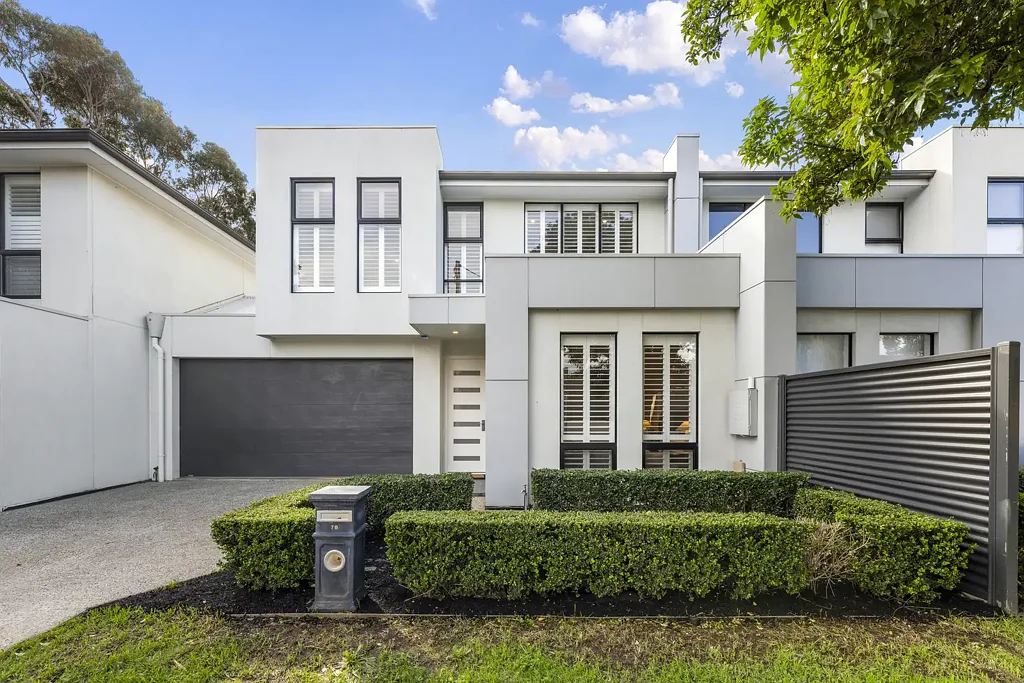


7B Vagnoni Avenue, Paradise, SA 5075
Sleutelfeite


Paradise 3 Slaapkamer Easy living has found its home in Paradise
Set in the north-eastern suburb of Paradise, this contemporary two-storey, three-bedroom home is designed to keep life running smoothly. With plenty of room to spread out and an outdoor setup ready for weekends, it's an easy fit for young families, couples, downsizers or investors looking for a home that already has its act together.
Downstairs, the open-plan living keeps everyone connected, with a built-in TV unit that keeps things streamlined without sacrificing valuable floor space. From here, the kitchen takes centre stage, with stone benchtops, gas cooking, an electric oven, a dishwasher, plenty of overhead cabinetry, and a generous island that doubles as a breakfast bar-equally handy for rushed mornings, afternoon homework, or friends hovering with a glass of wine while dinner's underway.
The main bedroom offers a few extra comforts, with plantation shutters, laminate flooring, a walk-in robe, and an ensuite featuring floor-to-ceiling tiles, a stone-topped vanity, and spacious shower. Upstairs, bedrooms two and three come equipped with mirrored built-in robes and plantation shutters, while the three-way family bathroom-with bathtub and separate toilet-helps take some of the choreography out of busy mornings.
Outside, the under-main-roof alfresco is ready to earn its keep, with exposed aggregate concrete and LED downlights setting the scene for long lunches and summer dinners. A double garage with an automatic panel-lift door and rear access takes care of secure parking and storage.
River Torrens Linear Park, local reserves, schools, and the shopping convenience of Newton Central are all nearby, while Paradise Interchange puts the O-Bahn within easy reach. It's a location that makes getting around simple-and coming home even better.
• Built: 2017
• Open plan living with built in TV unit
• Kitchen with stone benchtops, gas cooktop, electric oven, overhead cupboards island bench with breakfast bar
• Main bedroom plantation shutters, walk in wardrobe, ensuite with stone vanity and spacious shower
• Beds 2 & 3 mirrored built in robes and plantation shutters
• Main bathroom with stone vanity and bathtub
• Powder room
• Linen press
• Alarm system
• Intercom
• Ducted reverse cycle air conditioning
• Alfresco with LED downlights
• Double garage with auto panel lift door
• Zoned to Charles Campbell College
*Approximate
All information provided (including but not limited to the property's land size, floor plan and floor size, building age and general property description) has been obtained from sources deemed reliable, however, we cannot guarantee the information is accurate and we accept no liability for any errors or oversights. Interested parties should make their own enquiries and obtain their own legal advice. Should this property be scheduled for auction, the Vendor's Statement can be inspected at our office for 3 consecutive business days prior to the auction and at the auction for 30 minutes before it starts.
RLA323336