



113 Penrice Road, Penrice, SA 5353
Sleutelfeite


Penrice 5 Slaapkamer A Character-Filled Barossa Property with Endless Possibilities
Set on approximately 2,004m², 113 Penrice Road, Penrice is a distinctive Barossa property rich in history, character and versatility. Originally built in 1882 as the old Penrice Barn, it was converted into a residence in the 1990s, together with separate two-storey accommodation.
The property offers excellent flexibility, with the guest cottage currently used for bed and breakfast accommodation, providing the potential for an ongoing passive income stream or multi-generational living. The size and layout of the allotment may also offer future subdivision potential, subject to planning consent.
At the heart of the main residence is a country-style kitchen with a 900mm Beko freestanding oven and rangehood, Dishlex stainless steel dishwasher, Puratap, generous island benches and walk-in pantry. The adjoining open-plan living and dining area features slate flooring, exposed timber beams, original stonework and a slow combustion heater, perfect for the cooler Barossa months.
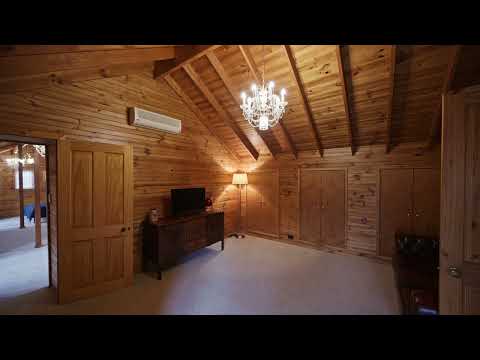
Upstairs offers a flexible floorplan and features vaulted ceilings, a generous amount of built-in storage, split-system air conditioning and newly installed carpets. Two main bedrooms service the main house, together with a landing and separate lounge. These generous areas provide excellent versatility and could also be utilised as playrooms, craft or hobby spaces, or a teenage retreat. A family bathroom with separate toilet completes the upstairs area.
The self-contained two-storey stone guest cottage includes two bedrooms, a bathroom featuring a claw-foot bath and laundry facilities. Upstairs offers a modern open-plan kitchen and living area, with sufficient space to accommodate an additional sleeping area if desired. A Juliette balcony overlooks the established gardens.
Outside, an undercover entertaining area provides a welcoming space to gather, complete with an outdoor fireplace, outdoor bath and wood-fired oven. A separate character wood shed adds further charm and practicality to the property.
A further "man cave" or teenage games room provides another flexible living or entertaining space and includes a working toilet, adding to its functionality.
Vehicle accommodation is also well catered for, with three-car garaging in addition to a substantial 9m x 10m (approx.) shed. The shed offers excellent storage and workspace, with industrial lighting, approximately 3.4m floor-to-gutter clearance and high roller-door access, making it suitable for caravan, car or truck storage.
Further improvements include a wine cellar, approximately 10kW of solar, rainwater storage and dual access to the property from both Sarah Street and Penrice Road, Penrice.
The low-maintenance grounds include established cottage-style gardens, vegetable beds, a chicken house and productive orchard featuring citrus, cherry, peach, apricot and apple trees.
What we love:
• Approx. 2,004m² allotment
• Separate self-contained two-storey guest cottage
• Guest cottage currently used for bed and breakfast accommodation
• Potential passive income stream
• Potential for future subdivision, subject to planning consent
• Character interiors with slate flooring, exposed beams and original stonework
• Country-style kitchen with 900mm Beko freestanding oven
• Recently re-carpeted upstairs
• Established cottage-style gardens
• Covered entertaining area with outdoor fireplace and outdoor bath
• Outdoor wood-fired oven
• Character wood shed
• Additional games room or "man cave" with working toilet
• Three-car garaging
• Large 9m x 10m (approx.) shed
• High roller door suitable for caravan or larger vehicle access
• Wine cellar
• Approx. 10kW solar system
• Dual property access
• Vegetable gardens and chicken house
• Productive established orchard
With its combination of history, character and versatility, together with unique second dwelling accommodation, extensive shedding and garaging, potential passive income and possible future subdivision opportunities, subject to planning consent, 113 Penrice Road presents a truly distinctive Barossa offering.
For all enquiries and to arrange a private inspection, please contact Sara La Nauze on 0407 775 951.
CT | 5321/371
Zoning | Neighbourhood
Council | Barossa
Council | $4,117.90
SA Water | $197.24
It is a condition of entry at any of Marx Real Estates open homes and private inspections that we may ask to site an attendees proof of identification. In the instance of refusing to provide proof of identity, refusal of entry may occur.
DISCLAIMER: All information provided (including but not limited to the property's land size, floor plan and floor size, building age and general property description) has been obtained from sources deemed reliable, however, we cannot guarantee the information is accurate and we accept no liability for any errors or oversights. Interested parties should make their own inquiries and obtain their own legal advice. Should this property be scheduled for auction, the Vendor's Statement can be inspected at our office for 3 consecutive business days prior to the auction and at the auction for 30 minutes before it starts.