



Sleutelfeite


Berwick 4 Slaapkamer Premium Family Living, Renovated and ready to move in!
Positioned in a tightly held family-friendly pocket and directly opposite beautiful open parkland, 6 Sunhill Way, Berwick presents an exceptional opportunity to secure a spacious, beautifully upgraded family home in the premium Chase Estate.
Architecturally designed and built to an impressive Porter Davis Prestige specification, this striking double-storey residence showcases a commanding façade, a thoughtfully designed four-bedroom floorplan and multiple living zones perfectly suited to growing families. Double driveways frame the landscaped front garden, while the double garage and separate secure carport/workshop provide exceptional practicality, storage and vehicle accommodation.
Stepping through the front door, the welcoming front living area is framed by the staircase and complemented by brand-new plush carpet extending throughout the staircase and upper level. At the heart of the home, the beautifully appointed central kitchen offers generous bench space, abundant storage and a practical layout overlooking the dining area and versatile family living zone, creating an inviting central hub for entertaining and everyday life.
A dedicated theatre room provides another flexible living space, ideal for movie nights, a children's playroom or relaxed family living, while the rear alfresco creates a seamless connection between indoor and outdoor entertaining.
Outdoors, the expansive backyard is wonderfully private, framed by high fencing and low-maintenance landscaped gardens. A covered alfresco area is complemented by additional decked entertaining space, a lush lawn area, private side retreat, ample outdoor power points and convenient door access from both the garage and secure carport/workshop.
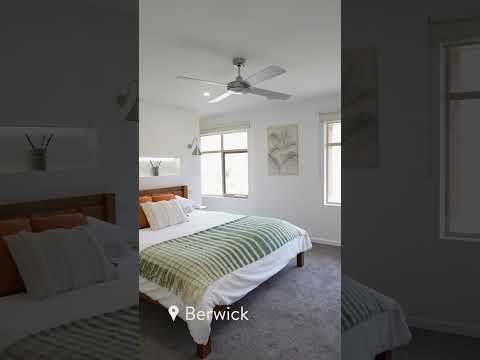
Upstairs has been newly renovated with modern, high-end finishes and impressive custom cabinetry throughout. The oversized master suite is privately positioned and features custom walk-in and built-in robes, additional sliding wardrobes and a beautifully renovated ensuite with floor-to-ceiling tiles, stone benchtops, modern timber cabinetry and elegant neutral finishes.
Three additional bedrooms with built-in wardrobes are serviced by a stunning renovated main bathroom, while the upstairs retreat provides the perfect additional living zone for children or teenagers.
Considerable thought has also gone into the home's future technology capabilities. During the renovation, the property was extensively prewired for a fully automated Control4 home automation system, with provision for a central display alongside the heating controls. Infrastructure has also been prepared for up to eight additional cameras, speaker and subwoofer points across both levels and an intercom system. Once appropriately equipped and configured, the Control4 infrastructure provides the potential to integrate and remotely manage compatible home functions, including security, access, entertainment and other connected systems. Importantly, this extensive cabling was incorporated during the renovation while walls, ceilings and floors were accessible, providing valuable future-ready infrastructure without the disruption that retrofitting would ordinarily require.
Further appointments include ducted heating, evaporative cooling, cleverly concealed storage including attic storage above the garage, an upgraded alarm system with pet sensors, triple-lock mesh security doors, ceiling fans and quality upgrades throughout.
Perfectly positioned within the Kambrya College catchment, the home is less than 150 metres from Berwick Chase Primary School and within walking distance of Eden Rise Village, parks, playgrounds and picturesque walking trails, delivering an outstanding combination of space, quality, technology preparation and family convenience in one of Berwick's most sought-after estates.