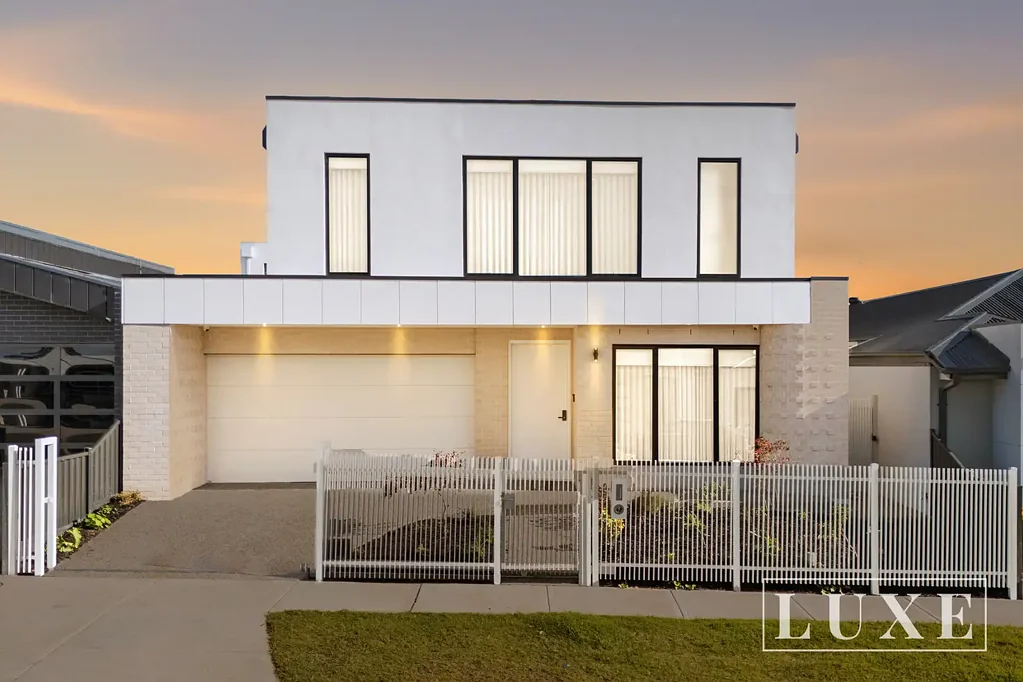

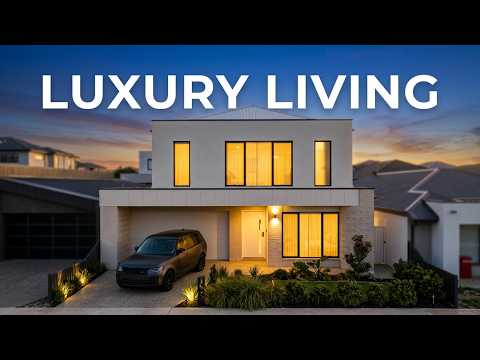


15 Alyssa Street, Greenvale, VIC 3059
Sleutelfeite


Greenvale 5 Slaapkamer Brand-New Architectural Luxury - With the Resort Lifestyle Others Can't Offer
EOI- Closes 18/09/2026
Brand-new architectural family homes of genuine quality are rare in Greenvale. Rarer still is one that pairs generous, multigenerational proportions with the one thing buyers at this level keep asking for a heated swimming pool of their own.
Positioned in a prestigious Greenvale pocket among quality homes, this five-bedroom, double-storey residence delivers uncompromising craftsmanship, an intelligent floorplan built for large and extended families, and a designer finish that goes beyond the expected: smart keyless entry, a floating open-riser timber staircase, dual skylights, and a resort-calibre outdoor domain.
Grand Family Proportions, Intelligently Planned
From the smart keyless front door, the home opens with intention. A formal lounge provides a refined separate living space at the front, while a dedicated home office serves the working-from-home professional without compromise. The ground-floor guest bedroom with fully tiled private ensuite offers true independence for in-laws, guests or multigenerational living, supported by a discreet powder room.
The light-filled open-plan family and dining domain sits beneath soaring raked ceilings and dual skylights that draw natural light into the very heart of the home - an architectural feature that transforms the space at every hour of the day.
A Kitchen Built for Entertaining on Any Scale
The designer kitchen commands the centre of the home: a sweeping marble island bench, dramatic black glass splashback, brushed nickel cabinetry hardware, the latest premium appliances and extensive custom storage. Behind it, a fully appointed butler's pantry with marble benchtop, undermount sink and floor-to-ceiling pantry towers handles everything from school mornings to celebration dinners.
Three Living Zones - Then the One That Sets It Apart
Upstairs, a floating open-riser timber staircase with frameless glass balustrade rises as a sculptural centrepiece, leading to the third living zone: a spacious engineered-timber family retreat and media room. Four further bedrooms occupy the upper level, headlined by a luxurious master suite with walk-in robe, built-in study desk and a hotel-grade ensuite, floor-to-ceiling tiles, freestanding bath, rain shower and stone-topped double vanity. A second upstairs suite enjoys its own private ensuite and custom joinery, while two additional robed bedrooms share an elegantly appointed central bathroom.
Three ensuites in total. Four and a half bathrooms. Room for every generation to live well.
The Outdoor Domain Nothing Nearby Can Match
Floor-to-ceiling black-framed stacker doors slide away to reveal what defines this home: a covered alfresco kitchen with stone benchtops flowing onto a timber entertaining deck and beyond it, the heated swimming pool, finished in a deep charcoal interior and framed by large-format stone surrounds. Heated for year-round use and wrapped in Colorbond privacy fencing, it delivers the resort lifestyle every day of the week, not just in January.
Complete, Considered, Move-In Ready
Central refrigerated heating and cooling, double-glazed windows throughout, engineered timber floorboards, blinds and sheer curtains, security cameras, electric sliding entry gate and a double garage complete a home where nothing has been left for the new owner to do - except live.
The Location
Saint Charbel Parish, Woodland Historic Park and Greenvale Shopping Centre are all within walking distance, with the Hume Freeway, Craigieburn Road and Melbourne Airport (approximately ten minutes) placing the city and the world within easy reach.
A brand-new architectural family residence of grand proportions with the pool, the finish and the lifestyle that put it in a class of its own.
Property Features:
- 5 generous bedrooms | 3 private ensuites | 4.5 bathrooms | 2-car garage
- Heated swimming pool with charcoal interior and large-format stone surrounds
- Covered alfresco kitchen with stone benchtops and timber entertaining deck
- Smart keyless entry | electric sliding gate | security cameras
- Three separate living zones: formal lounge, open-plan family/dining, upstairs retreat
- Designer marble island kitchen with black glass splashback and premium appliances
- Fully appointed butler's pantry with marble benchtop and undermount sink
- Floating open-riser timber staircase with frameless glass balustrade
- Dual skylights | soaring raked ceilings | dedicated home office
- Ground floor guest bedroom with fully tiled ensuite | powder room
- Master suite with walk-in robe, study desk, freestanding bath, rain shower, double vanity
- Custom built-in joinery throughout | extensive storage
- Engineered timber floorboards | double glazed windows | blinds and sheer curtains
- Central refrigerated heating and cooling
- Walking distance to Saint Charbel Parish, Woodland Historic Park and Greenvale Shopping Centre
- Approximately 10 minutes to Melbourne Airport | easy Hume Freeway access
Disclaimer: We have obtained all information in this document from sources we believe to be reliable; however, we cannot guarantee its accuracy. Prospective purchasers are advised to carry out their own independent investigations, due diligence, and seek independent legal and financial advice before proceeding.
