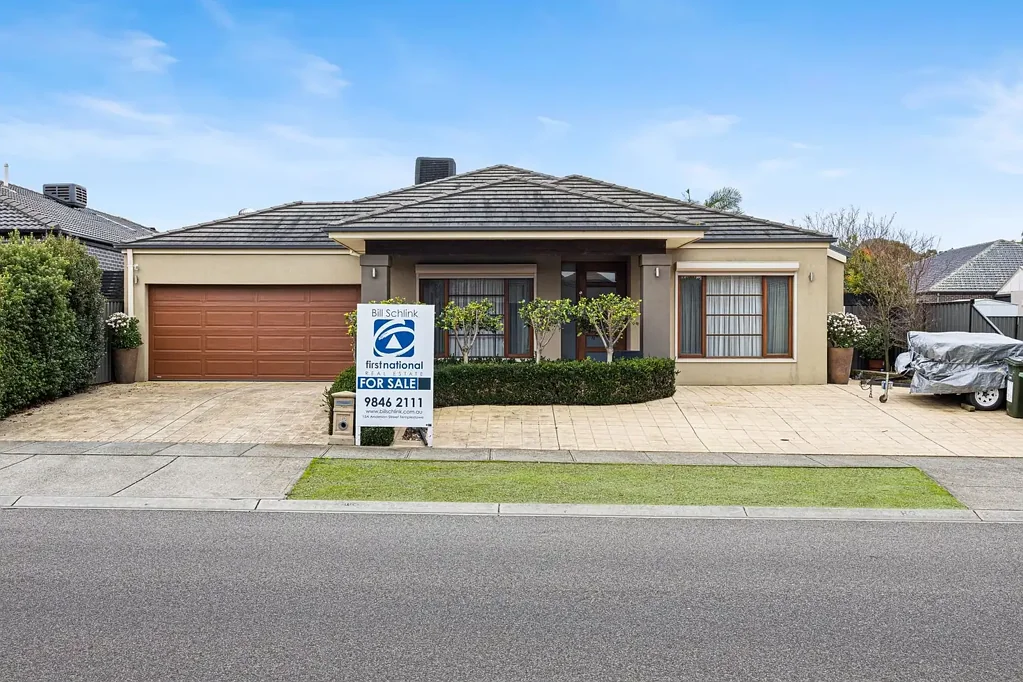


15 Beechworth Avenue, Greenvale, VIC 3059
Sleutelfeite


Greenvale 4 Slaapkamer FAMILY LUXURY, IMPRESSIVE LIVING & EXCEPTIONAL ENTERTAINING
Your family can truly live large in this immaculate four-bedroom residence, where generous living spaces, quality appointments and impressive outdoor entertaining areas combine to create an exceptional family lifestyle.
Beautifully presented and thoughtfully designed, this outstanding home delivers an abundance of space both indoors and out. At the heart of the home is a superb Caesarstone kitchen, appointed with a premium Belling 900mm stove and oven, quality stainless-steel appliances and a generous walk-in pantry complete with its own sink. The kitchen seamlessly overlooks the expansive dining and family areas, creating the perfect central hub for everyday living and entertaining.
Accommodation is equally impressive, with four spacious bedrooms with high ceilings and a luxurious master suite complete with a walk-in robe and private ensuite. The remaining bedrooms are serviced by a stylish main bathroom, while a large walk-in linen cupboard provides excellent additional storage.
Multiple living zones give the whole family room to spread out, including a versatile study or formal lounge and a large, tiered home theatre — perfect for relaxing movie nights and entertaining guests.
Step outside and discover even more space to enjoy. The expansive undercover BBQ ( plumbed into natural gas) and entertaining area is fitted with electric roller café blinds, allowing you to entertain comfortably throughout the seasons. A second outdoor entertaining area features two awnings for additional shade, while multiple water features create a tranquil and inviting outdoor setting.
The backyard also enjoys a highly desirable north-facing orientation, allowing plenty of natural light to flow into the rear of the property.
One of the home's standout advantages is its exceptional parking. Alongside the remote double garage, the property benefits from two separate driveways, providing an additional two off-street car spaces — ideal for larger families, guests, additional vehicles, trailers or recreational equipment.
Further features include:
• Four spacious bedrooms
• Master bedroom with walk-in robe and ensuite
• Designer main bathroom
• Caesarstone kitchen
• Premium Belling 900mm stove and oven
• Quality stainless-steel appliances
• Walk-in pantry with its own sink
• Large walk-in linen cupboard
• Large, tiered home theatre
• Study/formal lounge
• Multiple living and dining areas
• Wood fireplace
• Gas ducted heating
• Evaporative cooling
• Split-system heating and cooling
• Speakers throughout the home
• Solar panels
• Alarm system
• Motorised roller security shutters throughout
•
Ducted Vacuum system
•
Laundry manhole has a pull down ladder for storage inside the roof
• Remote double garage with a tap inside for washing the cars
• Two separate driveways with additional off-street parking
• Undercover BBQ (plumbed into natural gas) and entertaining area
• Electric roller café blinds
• Second outdoor entertaining area with two awnings
• Multiple outdoor water features
•
Sprinkler system for the entire garden
• North-facing rear yard
Immaculate throughout and offering an enviable combination of generous proportions, quality finishes, extensive parking and exceptional indoor and outdoor entertaining spaces, this is a home that has been designed for families who appreciate space, comfort and quality.
A truly impressive family residence in a sought-after Greenvale location, this is one that deserves your inspection.
Bill Schlink First National has taken every precaution to ensure the information contained herein is true and accurate, however, accepts no responsibility and disclaims all liability in respect to any errors, omissions, inaccuracies, or misstatements that may occur. Prospective purchasers should make their own enquiries to verify the information contained herein.