
120A White Street, Mordialloc, VIC 3195
Sleutelfeite


Mordialloc 4 Slaapkamer Sleek Spaces with Leafy Golf-course Views
Expression of Interest Closing Tuesday September 15th at 5:00pm (unless sold prior)
With Woodlands rolling fairways as its leafy outlooks, this sleek & stylish double glazed townhouse provides families with the lowest maintenance accommodation across three spacious levels. An exceptional bayside living opportunity, it delivers a lifestyle of space, style and convenience.
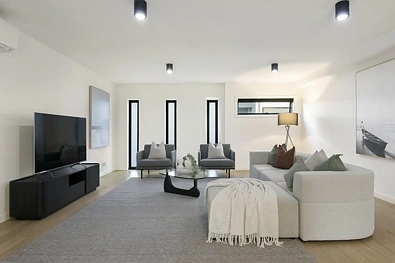
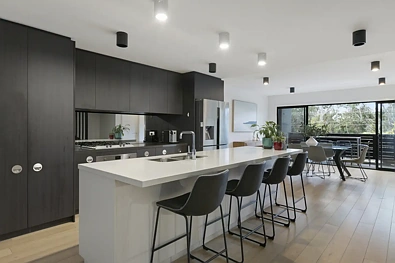
A supersized entertaining zone commands the main level, offering substantial areas for living and dining separated by a sleek entertainer’s kitchen showcasing stone benchtops, reams of storage and both Smeg & Asko appliances. A generous island bench stretches out for drinks with friends, while the north facing balcony soaks up the sun and far reaching views.
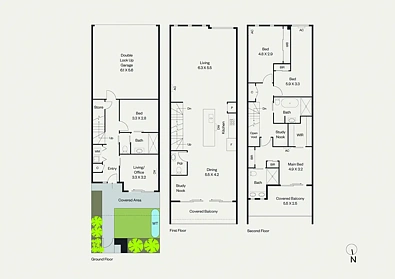
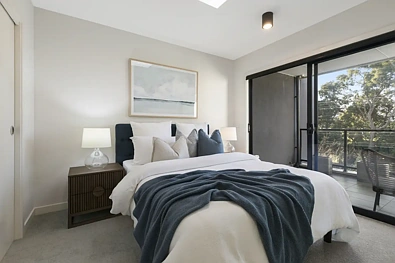
The top floor is dedicated to peaceful rest. Here three spacious bedrooms provide families with the room they need each one benefits from fitted wardrobes, the front facing main suite offering both walk in & built in robes together with a modern ensuite and fabulous tree view balcony.
A full family bathroom with bath on this level plus a coveted ground-floor bedroom with ensuite access are also included together with a home office that opens to the secure front garden. A choice of study nooks, guests’ powder room. Euro laundry and ample storage are amongst the highlights along with split system heating/cooling throughout and internal entry to the double auto garage.
Within steps of bus stops, parklands and well regarded cafes, the home is the easiest trip to the station, shopping and dining options. Within the zone for Parkdale Secondary College, it is also close to a choice of primary schools, while stunning sandy beaches are just a heartbeat away.
Disclaimer:
The floorplan, room measurements, and land size provided are approximate and for illustrative purposes only. Buxton makes no representations or warranties regarding the accuracy, completeness, or reliability of any floorplan, drawing, or rendering used in the advertising materials. Buxton disclaims any liability for errors, omissions, or inaccuracies in the depiction of the land, property, or any described features. Prospective purchasers should conduct their own due diligence and seek independent professional advice to verify all information.