

Adres Weerhou, Mount Waverley, VIC 3149
Sleutelfeite


Mount Waverley 4 Slaapkamer A Sophisticated Modern Townhouse in Mount Waverley's Most Coveted School Zone
Rarely does a residence of this calibre, proportion, and specification come to market in Mount Waverley — and when it does, families who understand the value of this address act decisively.
Completed, move-in ready, and positioned on an elevated corner block with stunning high-terrain views and a sun-drenched north-facing layout, this magnificent 4 bedroom, 3.5 bathroom townhouse with double garage is a genuine statement of modern luxury living. Encompassing approximately 300sqm+ of refined internal floor space on a 400sqm+ allotment, this is a home of exceptional scale and sophistication — with absolutely no Body Corporate fees and its own separate house number, delivering all the benefits of freestanding ownership.
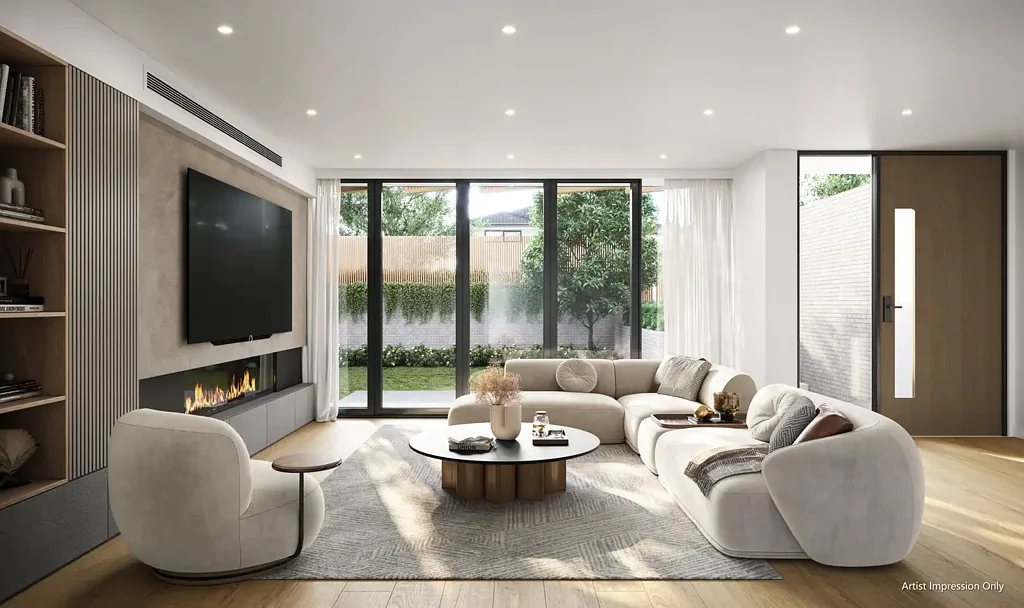
From the moment you step inside, the quality is unmistakable. Solid wood herringbone parquet flooring, marble benchtops, soaring 2.7 metre ceilings on both levels, and a gourmet double kitchen appointed with premium Bosch and Fotile appliances signal a home that has been designed and built without compromise. With three elegant living zones and the rare luxury of double master suites, this residence adapts effortlessly to every stage of family life.
Residence Highlights:
🔹 Completed and move-in ready — no waiting, no construction timelines
🔹 4 spacious bedrooms including the luxury of double master suites
🔹 3.5 lavish bathrooms appointed with advanced smart toilets throughout
🔹 300sqm+ of refined internal living space
🔹 400sqm+ corner block with elevated position and high-terrain views
🔹 Sun-drenched, north-facing square floor plan — light all day
🔹 Three distinct, well-zoned living areas across generous proportions
🔹 Gourmet double kitchen with premium Bosch and Fotile appliances
🔹 Exquisite marble benchtops throughout kitchen and bathrooms
🔹 Solid wood herringbone parquet flooring — warm, timeless, and beautiful
🔹 Plush oatmeal-coloured carpet to bedrooms
🔹 Impressive 2.7 metre high ceilings on both floors
🔹 Premium Daikin ducted air conditioning system — year-round comfort
🔹 Elegant window furnishings throughout
🔹 Undercover outdoor alfresco area — perfect for seamless entertaining
🔹 Double garage with internal access
🔹 No Body Corporate fees — separate house number, full freestanding ownership benefits
School Zones — Among Mount Waverley's Finest:
✅ Essex Heights Primary School — approx. 1.3km (zoned)
✅ Mount Waverley Secondary College — approx. 900m (zoned) — one of Victoria's most prestigious public secondary schools
Transport:
📍 Mount Waverley Station — 4 min drive (1.5km) — Glen Waverley line, direct CBD access
📍 Bus Stop: Routes 733/734 — 10 min walk (900m)
Shopping & Lifestyle:
📍 Damper Creek Walking Track — 2 min walk (170m) — nature trails at your doorstep
📍 Burwood Brickworks Shopping Centre — 6 min drive (2.8km)
📍 The Glen Shopping Centre — 8 min drive (4.0km)
📍 Wesley College — 9 min drive (3.3km)
📍 Riverdale Golf Club — close by
A north-facing, completed, no-Body-Corporate townhouse with double master suites, herringbone parquet floors, and dual school zoning for Mount Waverley Secondary College — this is a combination that simply does not come up often. We expect significant interest from both local families and the broader eastern suburbs buyer pool.
Contact us today for a private inspection.
Images and floorplans are indicative only. All details and measurements are approximate. Buyers are encouraged to make their own enquiries regarding specifications, finishes, school zone eligibility, and availability prior to purchase.