13 Riverglades Drive, Point Cook, VIC 3030
Sleutelfeite


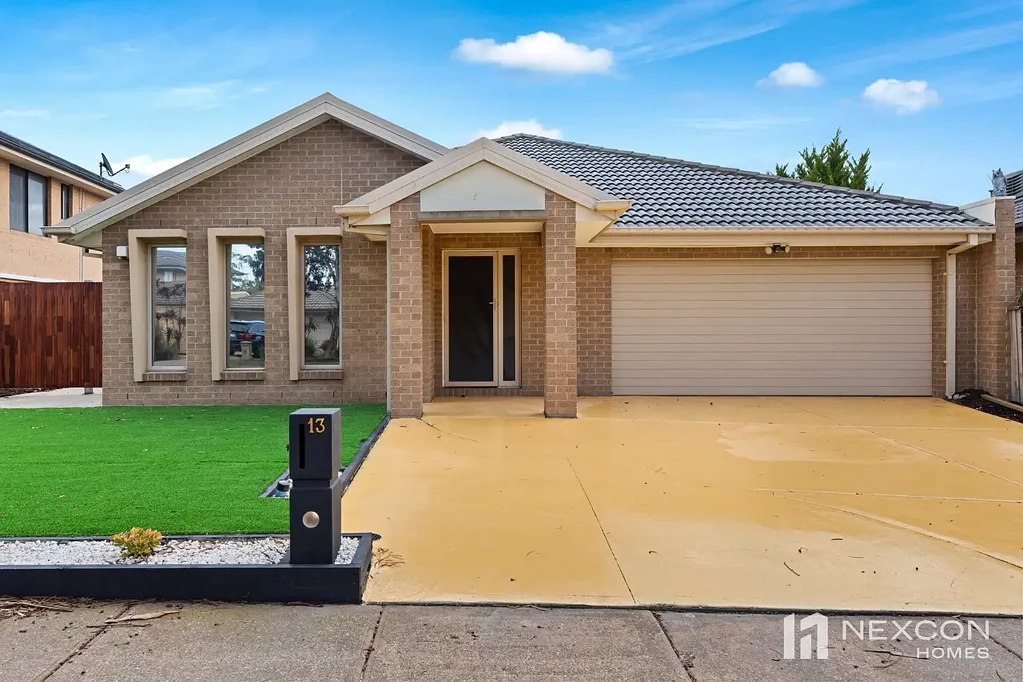
Point Cook 4 Slaapkamer Space, Comfort and Lifestyle — A Family Home That Has It All
Set on a generous 552m² block with 188m² of internal living space, this beautifully presented four-bedroom home delivers exactly what growing families are looking for — space, flexibility, and a lifestyle location to match.
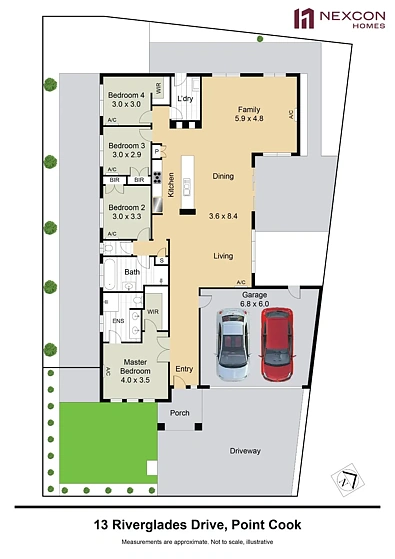
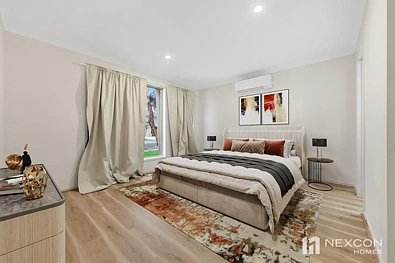
The master bedroom is a private sanctuary, complete with walk-in robe and ensuite, while three further bedrooms — all fitted with built-in robes — share a well-appointed main bathroom featuring a bathtub, separate shower and separate toilet, keeping busy households running smoothly.
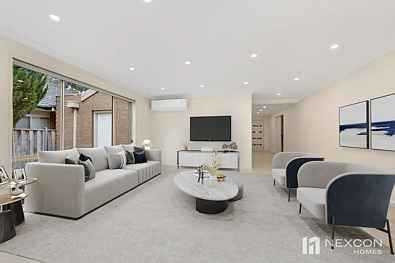
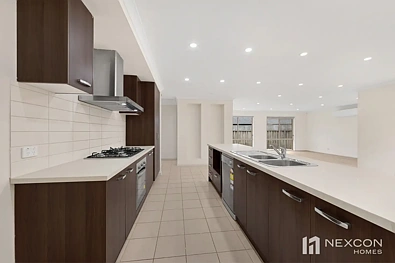
At the heart of the home, the open-plan kitchen, dining and living area is designed for effortless entertaining, showcasing stone benchtops, a gas cooktop, stainless steel appliances and a dishwasher. A separate family room adds valuable extra living space — perfect as a second lounge, kids' zone or media room — giving every member of the household room to spread out.
Comfort is assured year-round with split-system heating and cooling throughout the bedrooms, family room and main living area, while the remote double garage (40.8m²) with wide side access offers the flexibility to store a boat, trailer or caravan. An internal laundry with external access adds everyday practicality.
Outside, the low-maintenance backyard is ideal for family living, and the location is second to none — moments from parks, wetlands, playgrounds and the estate's own recreation and leisure centre.
This is space, comfort and lifestyle, all in one exceptional package. Inspect today.
Land size: 552m² | Floor area: 188m² | Built: 2008