28 Origin Drive, Sunbury, VIC 3429
Sleutelfeite


Sunbury 4 Slaapkamer Sunbury's Most Sought-After Pocket — 40 Squares of Genuine Space
Private inspections by appointment only.
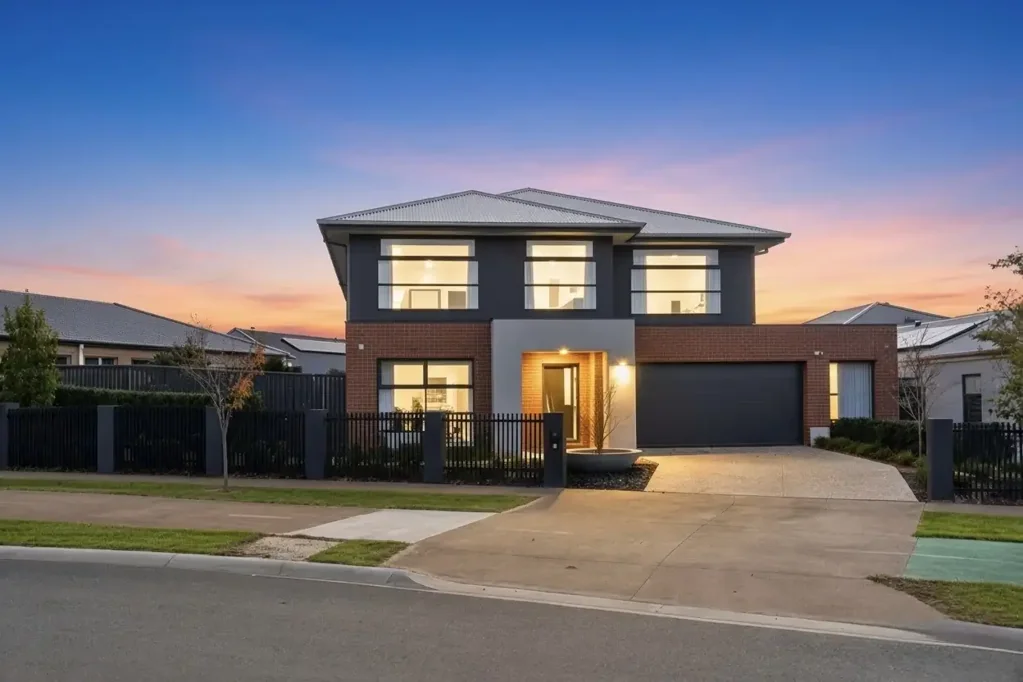
Built as a display home and finished to a level rarely offered for sale, this 40 square residence on a full 700sqm allotment gives a growing family something increasingly hard to find genuine space, in every direction, without a single corner cut.
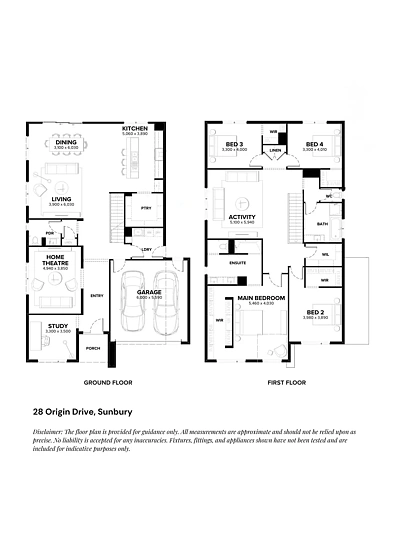
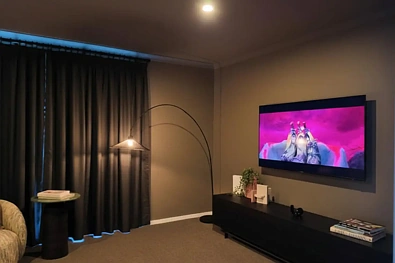
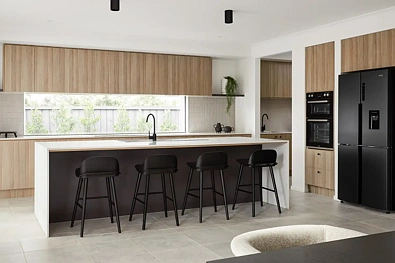
The ground floor is built around how families actually live. A dedicated home theatre and private study sit quietly off the entry, while the deepened living and dining zones open into one generous, connected space large enough for the big occasions, warm enough for an ordinary Tuesday night. At its centre, the kitchen carries the weight of the home: an oversized island in 40mm Caesarstone Mineral™, Fisher & Paykel appliances including a 900mm oven, a full walk-in pantry, and soft-close cabinetry with pot drawers throughout. It's a kitchen designed for people who cook, and for people who gather while someone else does.
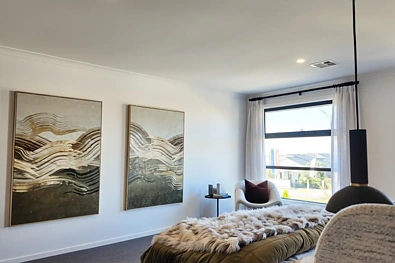
Upstairs belongs to the family. Four oversized bedrooms each with a walk-in robe surround a central activity retreat that gives kids their own territory, while the main suite sits apart as a genuine parents' escape, with dual walk-in robes and a beautifully appointed ensuite that feels closer to a boutique hotel than a bedroom.
What you can't see matters just as much. Double glazing throughout, a 7-star energy rating, a 6.6kW solar system and an EV charger mean this home is built for the next twenty years of family life, not the last twenty with running costs to match.
Positioned in one of Sunbury's most sought-after pockets, you're minutes from schools, parklands, shopping and the freeway, with the space and community feel that draws families to Sunbury in the first place.
Private inspections by appointment. Contact Alex Doguluer on 0434 342 390.
Property Features
- Four oversized bedrooms, all with walk-in robes
- Main suite with dual walk-in robes and premium ensuite
- Dedicated home theatre, private study and downstairs powder room
- Expansive upstairs activity retreat
- Designer kitchen - 40mm Caesarstone Mineral™, Fisher & Paykel 900mm appliances, walk-in pantry
- Double-glazed windows and sliding doors throughout
- Refrigerated heating and cooling
- 7-star energy rating, 6.6kW solar PV system, EV charger
- Double garage with COLORBOND® remote panel-lift door
- Former display home professionally landscaped, premium fixtures throughout
Full 700sqm allotment.
Disclaimer: We have obtained all information in this document from sources we believe to be reliable; however, we cannot guarantee its accuracy. Prospective purchasers are advised to carry out their own independent investigations, due diligence, and seek independent legal and financial advice before proceeding.