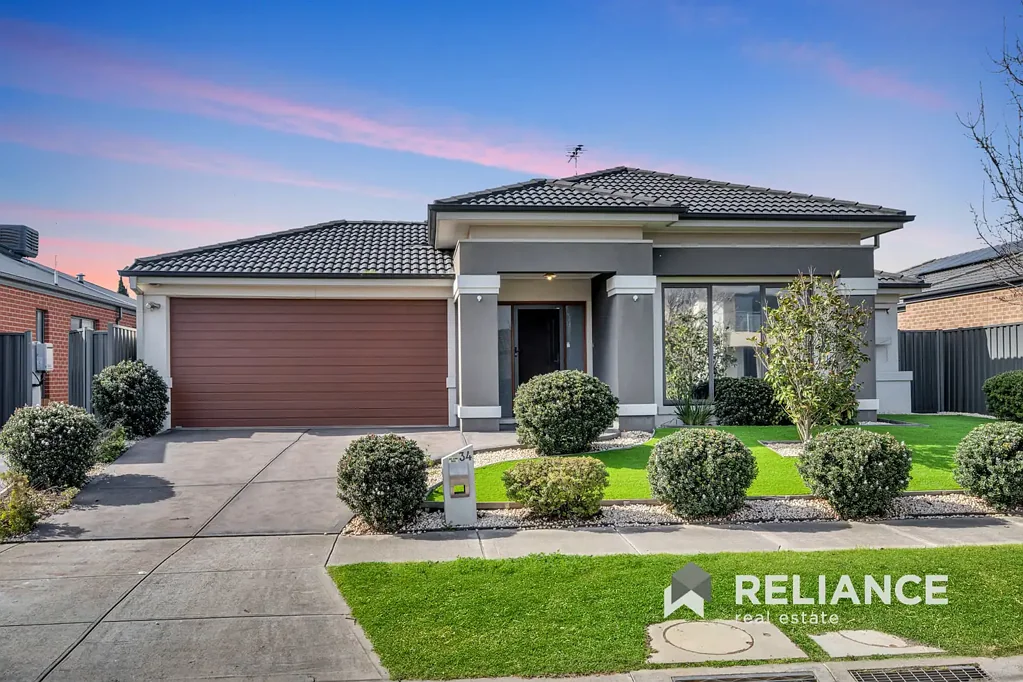


34 Canunda Way, Tarneit, VIC 3029
Sleutelfeite


Tarneit 4 Slaapkamer 31SQ HENLEY BUILT/WALKING TO SHOPPING CENTER & TARNEIT WEST TARIN STATION
Rajender Hans from Reliance Real Estate proudly presents this substantial Henley-built family residence, offering approximately 31 squares(approx.) of thoughtfully designed living space on a generous 480sqm (approx.) allotment.
Designed with an emphasis on space, functionality and family comfort, this impressive residence offers an exceptionally versatile floorplan comprising four bedrooms, two bathrooms, two separate living areas, a dedicated theatre room, study and expansive indoor and outdoor entertaining spaces.
Exceptional Features & Accommodation
• 4 generous bedrooms
• Master bedroom featuring a private ensuite and walk-in robe
• 2 bathrooms, including a private ensuite to the master bedroom
• Additional powder rooms, providing excellent convenience for family and guests
• Dedicated study/office area &Dedicated theatre room complete with projector
• Two spacious living zones
• Generous open-plan living and dining area
• Stylish kitchen with 40mm stone benchtops
• 900mm kitchen appliances
• Butler's pantry and additional walk-in pantry/storage
• Large central kitchen island providing excellent preparation and casual dining space
• Grand alfresco approximately 7.6m × 5.0m for party & entertainment
• Double garage
• Solar panels
• Low-maintenance front and rear gardens
The home's well-planned layout provides excellent separation between the accommodation and living areas.
The impressive master suite is privately positioned at the front of the residence, complete with a walk-in robe and ensuite, creating a comfortable retreat for the homeowners.
Three additional bedrooms are positioned towards the rear of the home, with excellent access to the main bathroom and separate toilet facilities.
A dedicated study provides a practical workspace for those working or studying from home, while the separate theatre room with projector offers a purpose-designed space for movies and entertainment.
At the heart of the residence is the expansive open-plan living and dining zone, measuring approximately 7.1m × 6.4m, creating a substantial central gathering space for the entire family.
Enjoy the convenience of a highly connected Tarneit location with Riverdale Shopping Centre , Tarneit Rise Primary School & New Tarneit west Train station within easy walking distance.
A thoughtfully designed family residence offering generous proportions, quality inclusions and an enviable lifestyle location.
Contact Rajender Hans 0433156155 from Reliance Real Estate today to arrange your private inspection. This exceptional opportunity won't last long!
Please get back to me if you have any query.