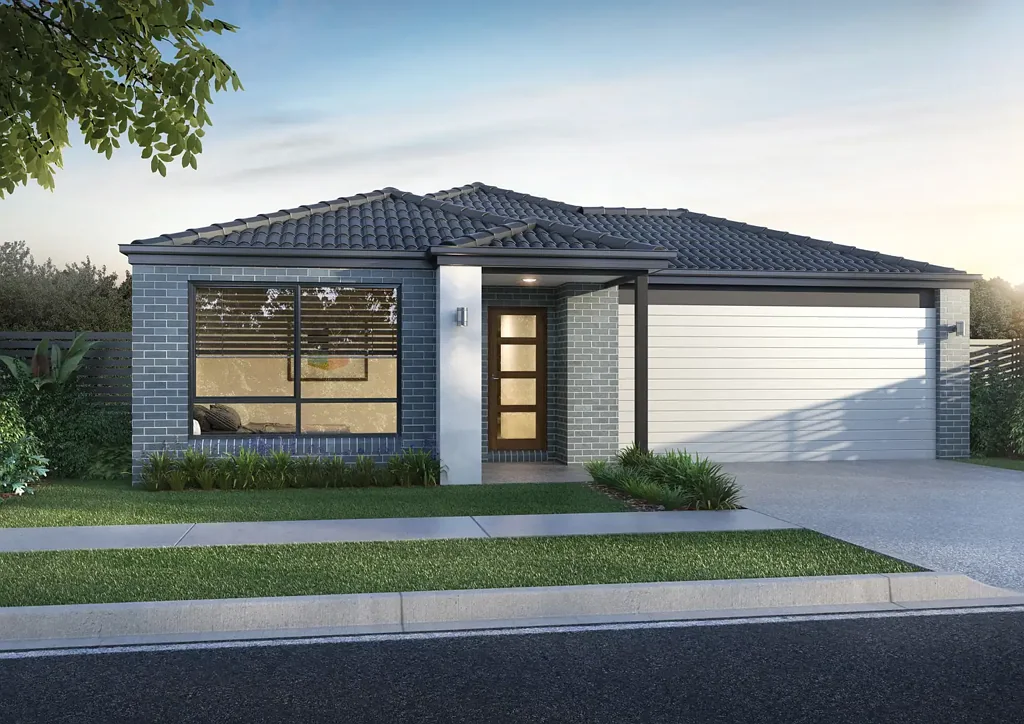


15 Basil Drive, Springridge Estate, Wallan, VIC 3756
Sleutelfeite


Wallan 4 Slaapkamer Stunning new floorplan with central courtyard and heaps of space for the whole family!
Thoughtfully planned to maximise space and natural light, the Aylesbury 24 is a beautifully crafted single-story home with a central courtyard that brings the outdoors in. This clever design feature enhances the openness of the home while improving airflow and creating a relaxing, light-filled atmosphere.
The front of the home features a private master suite, complete with a walk-in robe and stylish ensuite, tucked away from the main living areas for added peace and quiet.
The central open-plan kitchen, meals and family space is ideal for entertaining and day-to-day living, designed to feel welcoming and spacious. A walk-in pantry adds everyday convenience, while the layout encourages easy movement and connection between zones.
Towards the rear, three generously sized bedrooms sit alongside a kids’ retreat and shared bathroom, offering a functional, family-friendly space.
With its smart layout, flexible zones and effortless indoor-outdoor integration, the Aylesbury 24 is a great option for growing families wanting comfort and style in a smaller footprint.
With Kingsbridge Homes, prepare to be impressed by our exceptional standard inclusions.
Our homes come equipped with:
• Elegant 20mm edge stone benchtops in both the kitchen and 20mm in the bathrooms.
• Your choice of high quality timber look laminate to kitchen, living and main areas.
• High-quality 900mm European kitchen appliances for culinary enthusiasts.
• Energy-efficient LED downlights throughout the home.
• Soft close and flush pull cabinets, adding a touch of luxury to your living spaces.
• Your preference of chrome fixtures, tailored to your taste.
• Privacy locks installed to bathroom, ensuite, powder room and the master bedroom.
• Up to $45,000 worth of luxury standard inclusions.
And that's just the beginning! Contact us now to discover the full range of inclusions with our free buyers information pack. Arrange a visit to our display homes to experience the Kingsbridge difference first-hand.
Please note: Images are for illustrative purposes only. * Images on this page may depict fixtures, finishes and features not supplied by Kingsbridge such as landscaping, fencing, driveways etc. Prices on our website don’t include any of these additional features. Facades shown are based on a specific lot width and may not be an accurate representation of all floorplan sizes. Façade images are a representation only and may include upgrades which are not included in standard pricing. For detailed home pricing and façade information, please speak to one of our new home consultants today.