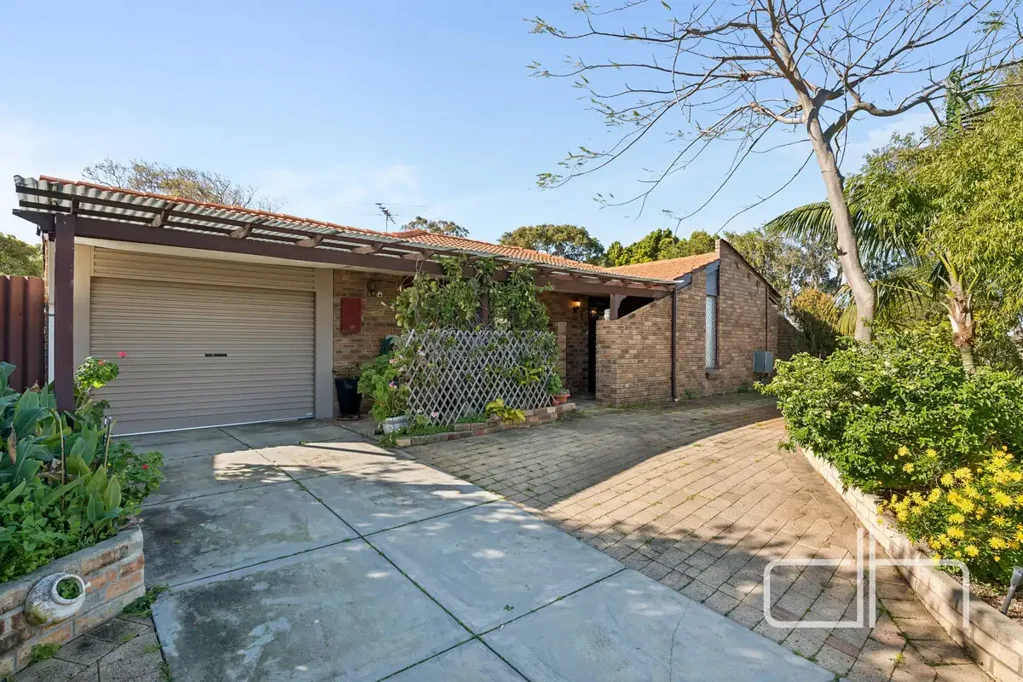


18 Emerald Way, Edgewater, WA 6027
Sleutelfeite


Edgewater 3 Slaapkamer Location Location Location!
Positioned in a sought-after pocket of Edgewater, this three-bedroom home offers a fantastic opportunity for families looking for space, a great location and the chance to make a home their own.
Set on a generous 680m² block, the home features two separate living areas, a functional kitchen, split system air conditioning, a semi-ensuite bathroom and a spacious main bedroom with walk-in robe. Comfortable as it is, there is plenty of scope to add your own cosmetic updates and create a home that suits your style.
Outside, the spacious backyard provides plenty of room for children and pets, while the large powered shed is a real bonus. Whether you need a workshop, man cave, home gym or simply somewhere to store the bikes, tools and all the family toys, it offers plenty of possibilities. Additional garden sheds and a carport with drive-through access add further practicality.
The family-friendly location is a real highlight, with local schools, parks, shops, Edgewater Train Station and picturesque Lake Joondalup all close by.
With R20/R40 zoning also providing future development potential (subject to relevant approvals), this is a home you can enjoy today while keeping your options open for the future.
--
Three bedrooms
Semi en-suite
Bath & shower
Seperate w.c.
Main bedroom with walk-in-robe
Laundry
Split system air conditioning
Two living zones
Kitchen
Car port with access through
Powered shed 4.8m x 6.2m approx
Additional garden sheds
Reticulation
Built: 1981 approx.
R20/R40 Zoning
Frontage: 24.8m approx.
Land: 680m2 approx.
Disclaimer: The information provided is for marketing purposes only and should not be solely relied upon when making a decision to purchase. Prospective purchasers are encouraged to undertake their own independent enquiries and due diligence to verify the accuracy of all information. Any reference to subdivision, development or future potential is subject to the relevant approvals and should be independently verified by the Buyer with the appropriate authorities. Measurements, dimensions and distances are approximate only, with distances estimated using Google Maps. References to nearby schools or school catchments do not guarantee enrolment or availability. Images may include virtual furniture or digitally enhanced elements for illustrative purposes only. Deacon & Humble and its representatives make no warranty or representation as to the accuracy, completeness or reliability of the information contained herein and disclaim all liability for any loss arising from reliance upon it. Prospective purchasers should rely on their own enquiries, including obtaining independent legal, financial and planning advice where appropriate.