96B Empire Avenue, Wembley Downs, WA 6019
Sleutelfeite


Wembley Downs 3 Slaapkamer When space meets sweet seclusion!
Hidden privately at the rear and keeping its best cards very close to its chest, this supremely spacious and comfortable single level residence is a secluded sanctuary with far more going on than first meets the eye. Step beyond the front door and discover two open plan living zones — because apparently one simply wasn’t enough — with generous proportions flowing effortlessly from inside to out. The back garden is another welcome surprise, offering enough room to give many a full sized family home a serious run for its money, whether you’re entertaining, pottering or simply soaking up the serenity. There is also still plenty of scope to sprinkle in your own modern touches wherever inspiration strikes, all while remaining wonderfully close to everything you could ever want or need. Come for the peace and quiet, stay for the space!
THE HOME
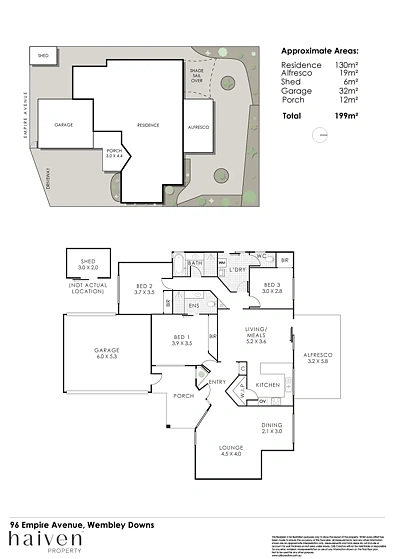
3 bedroom
2 bathroom
Lounge / dining
Living / meals / kitchen
Laundry
2 wc
Built approximately 1993
FEATURES
Solid brick and tile construction
Linen press off the entry
Massive carpeted front main bedroom suite with a ceiling fan and full height mirrored built in wardrobes
Fully tiled and renovated main ensuite bathroom, comprising of a rain/hose shower, accessibility railings, a stone vanity basin, under bench storage, a wc and feature down lights
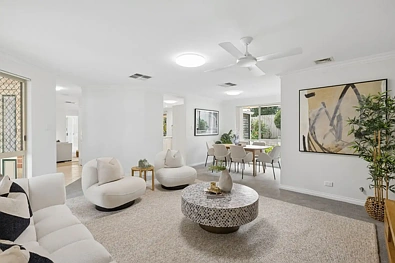
Huge carpeted open plan lounge and dining room with a ceiling fan and a gas bayonet for heating
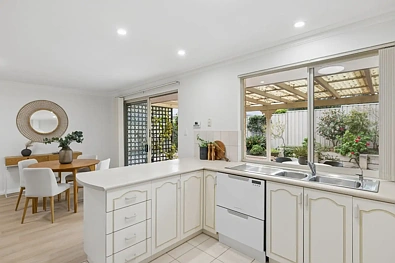
A central kitchen off the front lounge, boasting a walk in pantry, double sinks, a water filter tap, a range hood, a five burner stainless steel Ilve gas cooktop, a stainless steel Westinghouse oven/grill and a sleek white Fisher and Paykel double drawer dishwasher
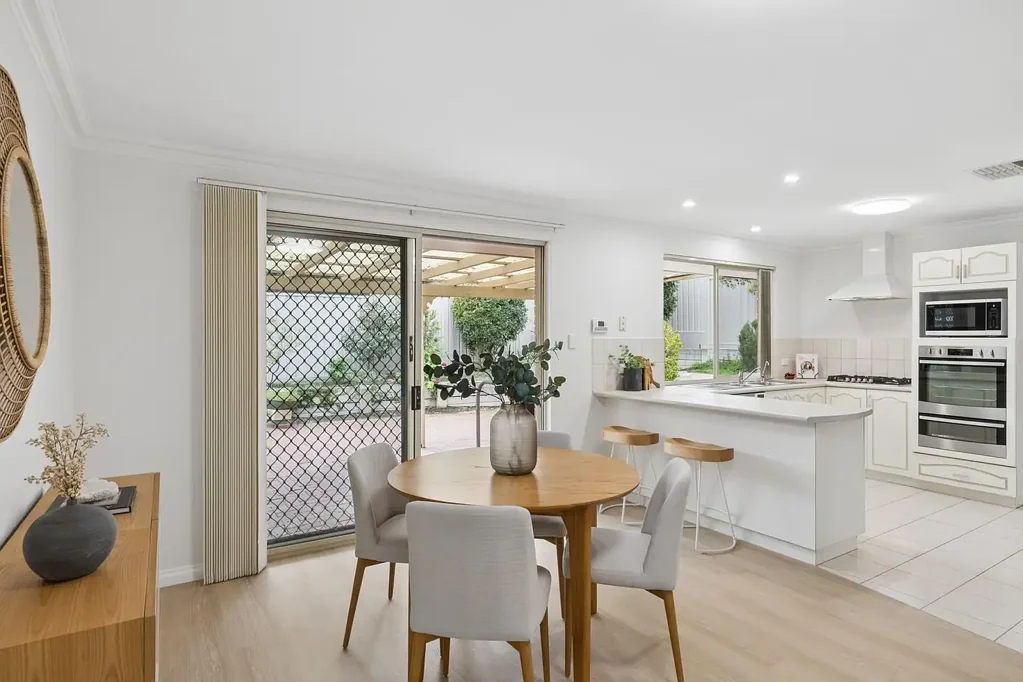
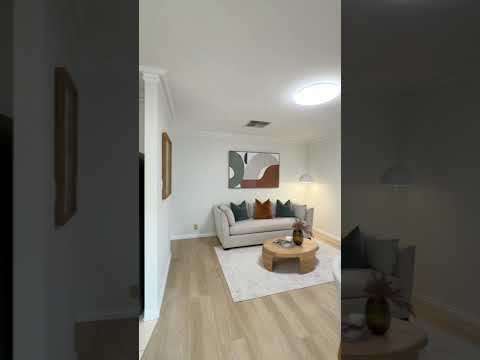
The kitchen overlooks an open plan living and casual meals area with easy care timber look flooring and a breakfast bar
Carpeted second bedroom with a ceiling fan and full height mirrored built in robes
Light, bright and large laundry, featuring over head storage, a separate second wc with its own accessibility railing and external/side access for drying
Practical second bathroom with a generous shower, a separate bathtub, a powder vanity, under bench storage and accessibility railing
Spacious carpeted third bedroom with a fan and full height mirrored BIR’s of its own
Daikin ducted reverse cycle air conditioning system
Ducted vacuum system
Security alarm system (???)
Feature ceiling cornices
Feature skirting boards
Security doors and screens
Gas storage hot water system
OUTSIDE FEATURES
A spacious and paved north facing backyard with an under cover outdoor patio entertaining area and an adjacent paved sitting courtyard with a shade sail, all seamlessly accessible via the living/meals part of the floor plan
Rear drying courtyard, with a garden shed
Low maintenance reticulated gardens
Side access gate to the drying courtyard
PARKING
Secure remote controlled double lock up garage, with roller door access to the drying area
LOCATION
Tucked away from the hustle yet ridiculously close to just about everything, this secluded sweet spot serves up the best of both worlds. Wembley Golf Course is practically your extended front yard, while the Empire Park Freeplay Zone, Wembley Downs Tennis Club, beautiful Empire Reserve and a choice of excellent public and private schools all sit mere moments away. Shopping centres, sporting clubs, restaurants and public transport are also nearby, while Scarborough Beach, Peasholm Dog Beach, City Beach and Bold Park Aquatic Centre have weekends — and four legged family members — very well covered. Golf, tennis, swimming, shopping, dining or simply doing absolutely nothing at all, quiet meets convenience here – and they get along very well indeed.
TITLE DETAILS
Lot 2 on Strata Plan 23883
Volume 1954 Folio 69
LAND AREA
371 sq. metres
STRATA INFORMATION
130 sq. metres internally
208 sq. metres courtyard
33 sq. metres car bay
371 sq. metres in total
2 lots to the total
ESTIMATED RENTAL RETURN
$950 - $990 per week
OUTGOINGS
City of Stirling: $2,481.52 / annum 26/27
Water Corporation: $1,555.08 / annum 26/27
Disclaimer: Whilst every care has been taken in the preparation of the marketing for this property, accuracy cannot be guaranteed. Prospective buyers should make their own enquiries to satisfy themselves on all pertinent matters. Details herein do not constitute any representation by the Seller or the Seller’s Agent and are expressly excluded from any contract.