
80 Shanks Drive, Berwick, VIC 3806
Eckdaten


Imagine Brand New Family Living in Berwick. Can You Picture It?
OBRIEN REAL ESTATE EXPRESS APPROVAL PROPERTY - This property is available for our express application process. If you like what you see you can then apply for the property. To do so please press the 'Apply now' button on our website. If you are successful, we will schedule a private inspection with you to ensure the property meets your required needs.
Why we're obsessed with 80 Shanks Drive:
Be the first to call this stunning brand-new residence home, thoughtfully designed across two spacious levels to provide modern family living. Multiple living zones, quality finishes and beautifully landscaped gardens create a home that balances space, style and everyday functionality.
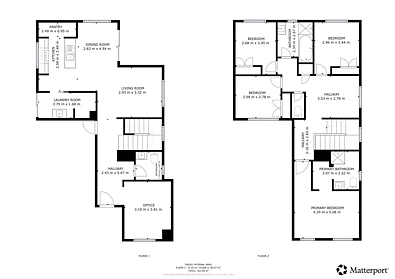
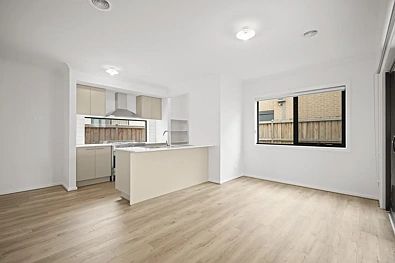
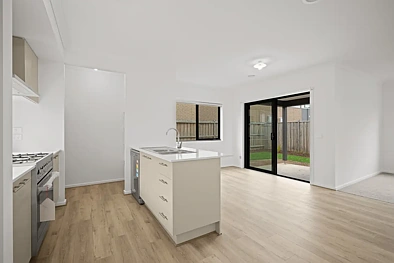
Downstairs, a welcoming formal living room sits at the front of the home, while the spacious open-plan kitchen, living and dining area provides a central space for everyday living. The modern kitchen features 900mm stainless steel appliances and a walk-in pantry, with a separate laundry offering direct access to the backyard. An undercover pergola provides an inviting space for outdoor entertaining, while the double remote-controlled garage and downstairs powder room add convenience.
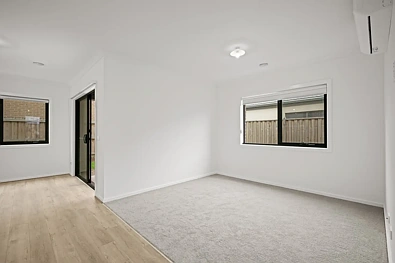
Upstairs, the oversized master bedroom features a walk-in wardrobe and private ensuite, complemented by three additional spacious bedrooms with built-in robes. A third living area provides flexibility as a retreat, children's playroom or home office, while the central bathroom and separate toilet service the remaining bedrooms.
The beautifully landscaped front and rear gardens add to the home's appeal, creating attractive outdoor spaces to enjoy with minimal fuss.
Located close to Berwick Fields Primary School, Berwick College and St Margaret's Berwick Grammar, the home is also within easy reach of Eden Rise Village, Parkhill Plaza and Berwick Marketplace. Local parks and reserves provide opportunities to enjoy the outdoors, with Wilson Botanic Park Berwick also nearby. Major road links and public transport provide convenient connections throughout the area.
More to know:
Brand-new two-storey residence
Four spacious bedrooms
Oversized master with walk-in wardrobe and private ensuite
Three additional bedrooms with built-in robes
Three living zones
Modern kitchen with 900mm stainless steel appliances
Walk-in pantry
Separate laundry with backyard access
Central bathroom and separate toilet
Downstairs powder room
Double remote-controlled garage
Landscaped front and rear gardens
Undercover pergola area
So, can you picture it? Get in touch with the team for more info.
Please Note: First months rent and bond are payable within 24 hours of application approval. Photo ID required at all inspections.
All information provided is believed to be accurate; however, no warranty is given, and interested parties are encouraged to conduct their own investigations to verify the details. The agent and agency accept no liability for any errors, omissions, or discrepancies in the property description.
