


Lot 2753 Armstrong Rise, Maddingley, VIC 3340
Eckdaten


Maddingley 3Zimmer 3 Bedroom Home in Maddingley, Fixed Price $718,875
LOT 2753 ARMSTRONG RISE, MADDINGLEY (STONEHILL)
$718,875 | 3 Bedrooms | 2 Bathrooms | 2 Car Garage | 615m² Block
THE PROPERTY
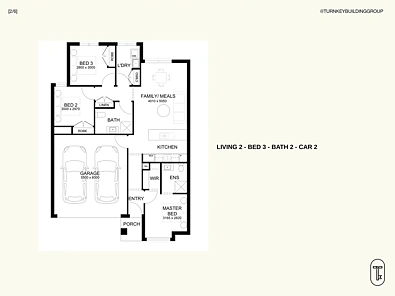
A single-storey BERKELEY 139 turnkey home on a 615m² block in Stonehill, Maddingley. The entry and porch open beside the double garage, with the main bedroom at the front. It has a walk-in robe and ensuite. Bedrooms two and three sit across the plan with robes, close to the main bathroom.
FOR OWNER-OCCUPIERS
The layout separates sleeping and living areas for an easy daily routine.
The kitchen and living spaces provide a practical centre for household life.
FOR INVESTORS
MADDINGLEY offers a turnkey home with a practical bedroom, living and parking mix for local households.
The 7-Star all-electric build and reverse-cycle split systems help keep running costs low. As brand-new stock, the package retains the negative gearing and CGT discount treatment that established properties purchased after 12 May 2026 no longer attract.
Layout & Design
• Turnkey floorplan with the listed bedrooms and living areas
• Internal access and practical separation of zones
Key Features
Kitchen
• Caesarstone benchtops and stainless-steel appliances including dishwasher
Bathrooms & Extras
• Bathrooms and ensuite as shown in the listing
• Laundry, blinds, LED lighting, reverse-cycle split systems and solar panels
• Landscaping, fencing and remote garage
Build & Location
• Completely turnkey, 7-Star all-electric and NCC compliant
• 615m² block in STONEHILL, MADDINGLEY
• Developer and council requirements met
THE ESTATE - STONEHILL, MADDINGLEY
STONEHILL is the estate named in this listing.
What Sets This One Apart
A fixed-price turnkey package combining the listed bedroom count, parking and block in MADDINGLEY.
Package Summary
Total: $718,875 | Bed 3 | Bath 2 | Car 2 | Home Size: 15.0sq | Land Size: 615m²
Contact me today to secure this home or discuss your own house-and-land package in MADDINGLEY.
Images, plans and drawings are for illustrative purposes only and may not represent the final product. Lot layouts, dimensions, easements and landscaping are subject to change without notice and are dependent on third-party approvals, including council and developer requirements
