

77.. Red Gables RD, Gables, NSW 2765
Datos Clave


Gables 5Habitaciones Secure with $10K | Limited time offer
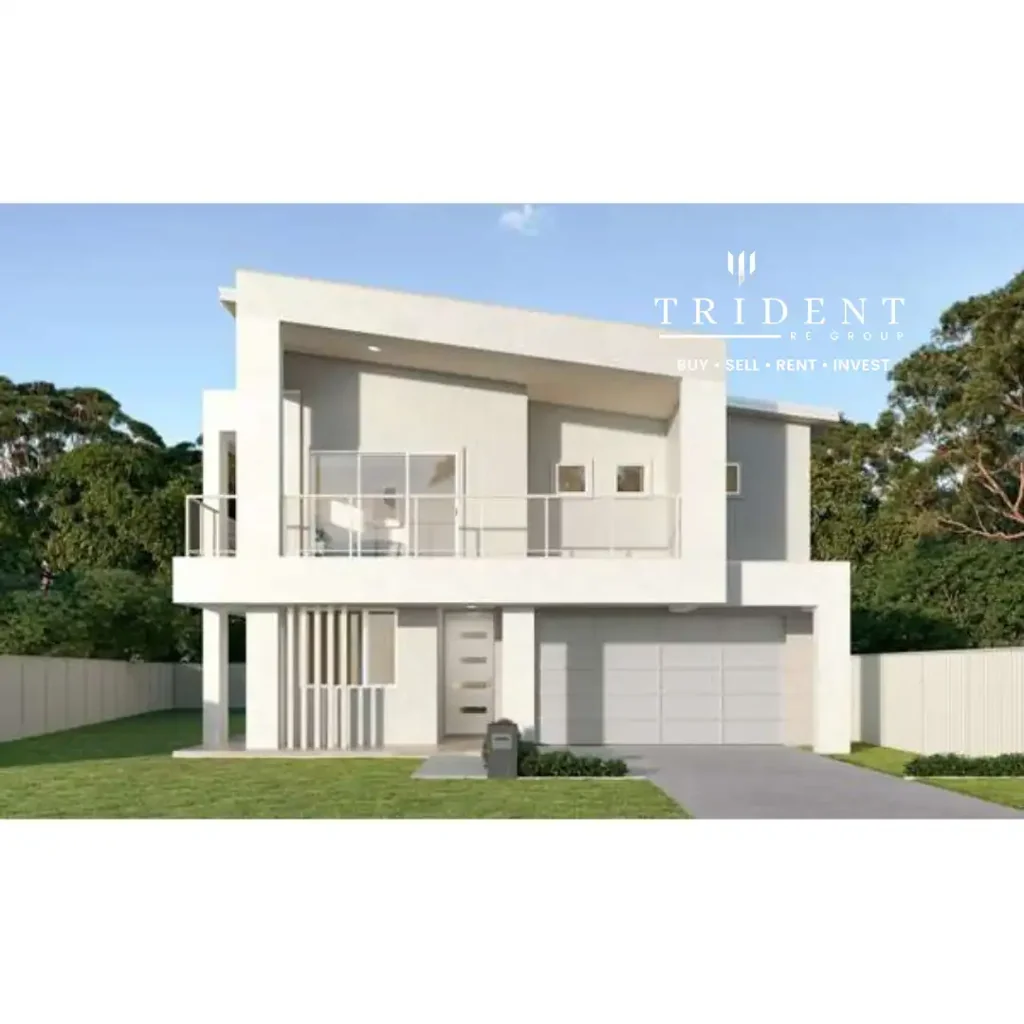
Trident RE Group present to you a modern luxury home. Situated on an expansive 449sqm block in the highly sought-after heart of The Gables, It is a brand-new, double-storey statement home spanning approximately 35 squares of meticulous design.
Crafted with a perfect balance of grand scale and family intimacy, this executive residence offers an elite standard of living with zero compromises.
The Layout: Proportions Beyond Expectation
- Every inch of this 327sqm build has been engineered to maximize natural light, privacy, and seamless flow
- A true parental escape on the upper level, featuring a lavish ensuite, "his and hers" extensive walk-in robes, and a private balcony boasting serene local views.
- A dedicated downstairs bedroom complete with a full adjacent bathroom-perfect for multi-generational living, extended family or visitors.
- Features an expansive open-plan family and dining zone, a separate downstairs media room/study, and an additional rumpus room upstairs to keep the kids entertained.
- A chef-inspired designer kitchen featuring premium stone surfaces, high-end gas appliances, extensive storage, and a layout that keeps you at the center of the home's energy.
Premium Turn-Key Luxury -
Forget the stress of building material price spikes and delays. This home delivers high-end finishings from day one:
• 2.7m Ceiling height on Ground floor and 2.59 to first floor
• 40mm Caesarstone Mineral ÃÆ'Ã'Ãâ€'ÃÆ'â€'ÃÆ'Ã'â€'ÃÆ'Ã'Ãâ€'ÃÆ'¢€'ÃÆ'Ã'Ãâ€'ÃÆ'â€'ÃÆ'Ã'¢€'ÃÆ'Ã'Ãâ€'ÃÆ'â€'ÃÆ'Ã'â€'ÃÆ'Ã'Ãâ€'¢€'ÃÆ'Ã'Ãâ€'ÃÆ'â€'ÃÆ'Ã'â€'ÃÆ'Ã'Ãâ€'ÃÆ'¢€'ÃÆ'Ã'Ãâ€'ÃÆ'â€'¢€'¢ÃÆ'Ã'Ãâ€'ÃÆ'â€'ÃÆ'Ã'â€'ÃÆ'Ã'Ãâ€'ÃÆ'¢€'ÃÆ'Ã'Ãâ€'ÃÆ'â€'ÃÆ'Ã'¢€'ÃÆ'Ã'Ãâ€'ÃÆ'â€'ÃÆ'Ã'â€'ÃÆ'Ã'Ãâ€'¢€'¢€ÃÆ'Ã'Ãâ€'ÃÆ'â€'ÃÆ'Ã'â€'ÃÆ'Ã'Ãâ€'ÃÆ'¢€'ÃÆ'Ã'Ãâ€'ÃÆ'â€'ÃÆ'Ã'¢€'…¾¢ Silica Free benchtops with pencil round edge and waterfall ends
• 20mm Caesarstone Mineral ÃÆ'Ã'Ãâ€'ÃÆ'â€'ÃÆ'Ã'â€'ÃÆ'Ã'Ãâ€'ÃÆ'¢€'ÃÆ'Ã'Ãâ€'ÃÆ'â€'ÃÆ'Ã'¢€'ÃÆ'Ã'Ãâ€'ÃÆ'â€'ÃÆ'Ã'â€'ÃÆ'Ã'Ãâ€'¢€'ÃÆ'Ã'Ãâ€'ÃÆ'â€'ÃÆ'Ã'â€'ÃÆ'Ã'Ãâ€'ÃÆ'¢€'ÃÆ'Ã'Ãâ€'ÃÆ'â€'¢€'¢ÃÆ'Ã'Ãâ€'ÃÆ'â€'ÃÆ'Ã'â€'ÃÆ'Ã'Ãâ€'ÃÆ'¢€'ÃÆ'Ã'Ãâ€'ÃÆ'â€'ÃÆ'Ã'¢€'ÃÆ'Ã'Ãâ€'ÃÆ'â€'ÃÆ'Ã'â€'ÃÆ'Ã'Ãâ€'¢€'¢€ÃÆ'Ã'Ãâ€'ÃÆ'â€'ÃÆ'Ã'â€'ÃÆ'Ã'Ãâ€'ÃÆ'¢€'ÃÆ'Ã'Ãâ€'ÃÆ'â€'ÃÆ'Ã'¢€'…¾¢ Silica Free benchtops with pencil round edge in all other areas
• Butlers Pantry
• Free-Standing Bath tub
• Reverse-cycle air conditioning and Alarm system with LCD panel
• Precision engineered Truecore Steel Frame made with Bluescope Steel
• Large glass sliding doors flow out to an undercover entertainment alfresco, looking out onto a generous, fully fenced, and level backyard-a rare find for newer estates.
• Double lock-up garage with internal access and automatic remote entry
• Full Height Tiling to bathroom and ensuite
• Fisher and Paykel 900mm Contemporary 5 Element Electric Cooktop
• 2 x Fisher and Paykel 600mm Contemporary 7 Function Oven
• Fisher and Paykel 900mm concealed rangehood, vented to external
• Integrated Fisher and Paykel Dishwasher, Microwave with trim kit
• Fisher and Paykel 511L French Door Refrigerator Freezer
• Inline water filter fitted under kitchen sink with the filtered water delivered directly through the kitchen sink mixer
• Memo Hugo Double Bowl Sink in Kitchen and Single Bowl Sink in Stainless Steel in Butlers pantry
• LED downlights, Power points, USB power points and TV points throughout the house (As per plan)
• Flyscreens to all openable windows
• Concrete driveway, Landscaping and Fencing all Included
The Ultimate Gables Position
Location is everything, this house places you right in the center of the Hills District's most vibrant master-planned growth corridor:
Education at Your Doorstep: Located just 140 meters from the state-of-the-art Santa Sophia Catholic College. Your kids can literally walk to school in less than three minutes.
Retail Convenience: Walking distance to the upcoming Gables Town Centre and Less than 5 minutes drive to the bustling Carmel Village Shopping Centre.
Transit Access: A smooth drive to Rouse Hill Metro Station and Town Centre, connecting you directly to the Sydney CBD.
Contact: Harsh Sharmaa on 0497 116 499 to book an inspection
** Need Finance ? Call our friendly Mortgage Broker - 0433 912 686 **
*Disclaimer: All imagery, artist impressions, photography, floor plans, and master plans are for illustrative purposes only and may depict features, fixtures, or fittings that are not included with the property unless otherwise stated. All marketing materials are to be used as a general guide only, and interested parties should make their own independent enquiries regarding the property. *Subject to change.