10 Basil Drive, Springridge Estate, Wallan, VIC 3756
Datos Clave


Wallan 3Habitaciones Embark on your home building journey with confidence: choose an eight-time HIA award winner.
An easy drive north of Melbourne, it’s your chance to get away from it all but still stay connected. You could be part of a neighbourhood that’s created around the enjoyment of outdoor space, with landscaped reserves, meandering creeks and a myriad of walking trails. This is the time to swap your dreams for the real thing at Springridge.
Located close enough to the all the established amenity of Wallan, but far enough from the hustle and bustle of the town centre and the noise of the Hume Hwy and train line – providing a quiet, serene place to call home.
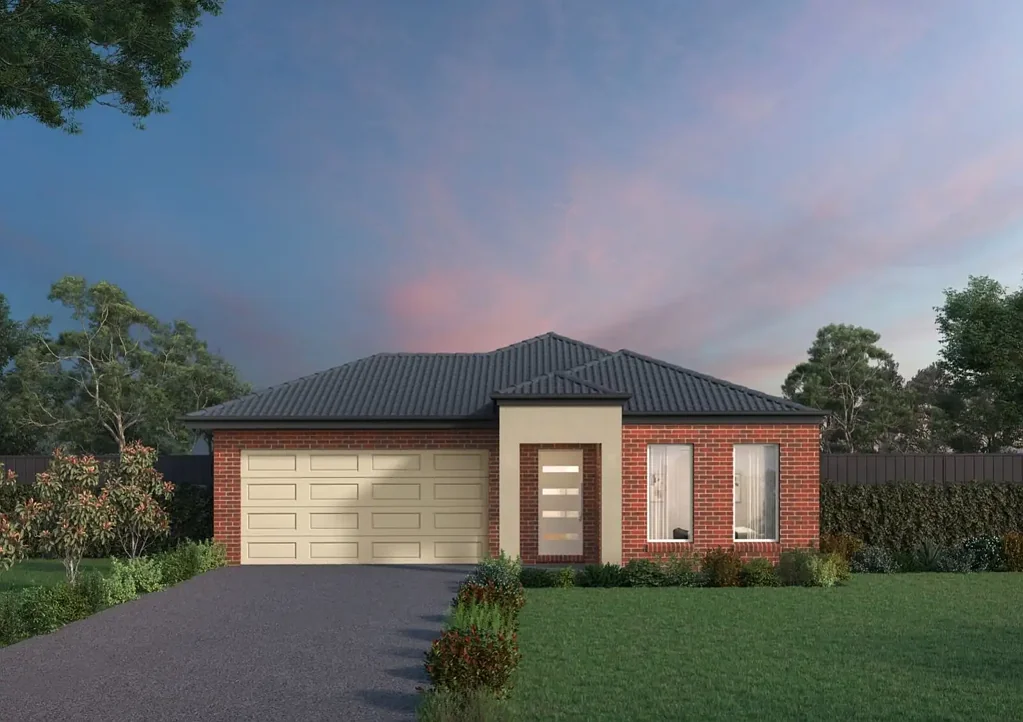
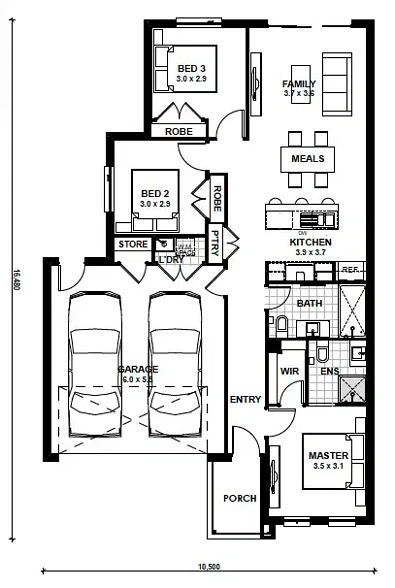
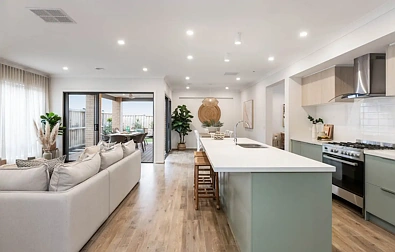
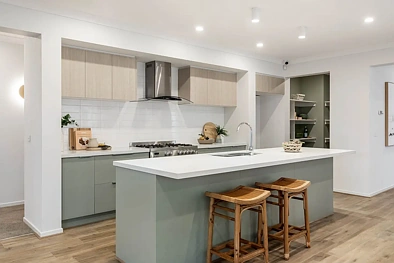
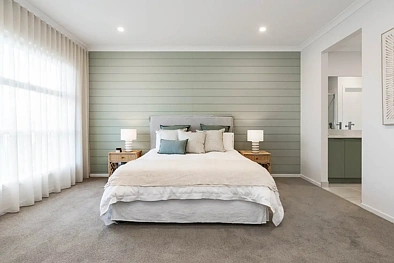
Introducing the sleek "Newcastle" floorplan, where modernity meets convenience. This layout features three bedrooms, including a master suite with a walk-in robe and ensuite. Additional amenities include a separate bathroom for guests. The kitchen boasts an island bench, seamlessly integrated into the open-plan living and dining areas, ideal for entertaining. Plus, a double-car garage offers practical parking solutions. With its stylish design and functional layout, the "Newcastle" floorplan is perfect for contemporary living.
With Kingsbridge Homes, prepare to be impressed by our exceptional standard inclusions. Our homes come equipped with:
- Elegant 20mm edge stone benchtops in both the kitchen and bathrooms.
- Your choice of timber look laminate or tiled flooring to living areas
- High-quality 900mm European kitchen appliances for culinary enthusiasts.
- Energy-efficient LED downlights throughout the home.
- Soft close and flush pull cabinets, adding a touch of luxury to your living spaces.
- Your preference of chrome or black fixtures, tailored to your taste.
- Privacy locks installed to bathroom, ensuite, powder room and the master bedroom.
- A stylish coloured concrete driveway.
- Split System Cooling To Living Area
- Complete landscaping to enhance your outdoor living.
- A 600mm dishwasher, including all necessary connections.
- Elevated 2,590mm ceilings, adding grandeur to your home.
- Block out roller blinds for privacy and comfort.
- Luxurious freestanding acrylic bath (Design specific).
- Shower niche to the master ensuite and bathroom.
- Double glazing throughout to all glass windows and sliding doors.
And that's just the beginning! Contact us now to discover the full range of inclusions with our free buyers information pack. Arrange a visit to our display homes to experience the Kingsbridge difference first-hand.
Please note: Images are for illustrative purposes only.