nouvelle annonce
$895,000
20 Newhaven Drive, Goonellabah, NSW 2480
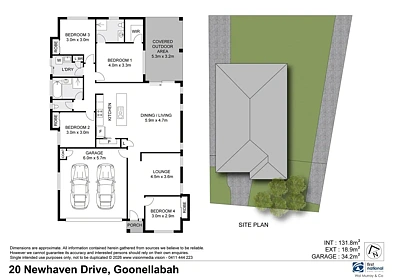
4chambres
2salles de bain
Informations Clés

Time on the market2 days

Superficie du terrain774m²

Nombre de parkings2

Land Planning / ZoningGeneral Residential

Flooding zoneNo

BushfireVegetation Category 2

HeritageNo

Goonellabah 4chambre QUALITY FAMILY HOME IN A PRIME GOONELLABAH LOCATION
独立屋Listé il y a deux jours
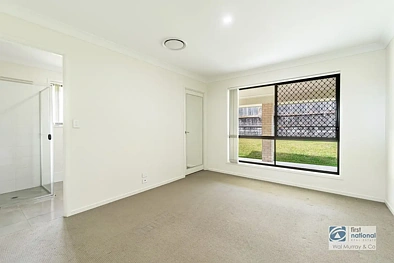
Offering a superb blend of space and functionality, this single level four bedroom home is ideal for families wanting modern comfort in a great location. All bedrooms include built‑in robes, with the main bedroom enhanced by a private ensuite.
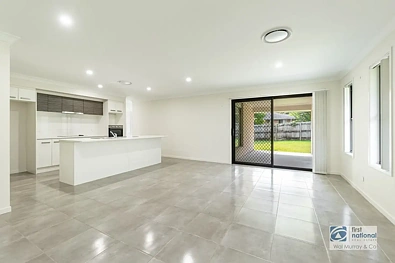
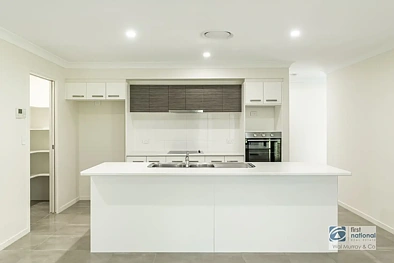
The open plan lounge, dining and kitchen area is perfect for everyday living, featuring all‑electric cooking and a natural flow to the covered back patio. The fenced yard provides security and room to move, while the water tank adds efficiency to outdoor use.
Ducted air conditioning, remote garage doors and a quiet, convenient Goonellabah position make this property an appealing option for buyers seeking a well rounded, easy care home.
Call today to arrange your private inspection.
Réserver une visite
Horaires de visite à venir avec réservation et ajout au calendrier
estimation de propriété
Affiche la fourchette d'estimation actuelle avec confiance
en raison du manque de données, nous ne pouvons pas fournir une estimation pour cette propriété
ventes environnantes
Ventes récentes dans un rayon défini ; appuyez pour les détails
historique de la propriété
Chronologie des ventes, annonces et changements de prix et photos historiques
développement immobilier
Règles de zonage, zone inondable, limites de hauteur/couverture et services


données gouvernementales
CV, taux, taille du terrain, zonage et détails du titre


Estimer les paiements mensuels et le coût total par acompte, taux et durée