

Under Contract
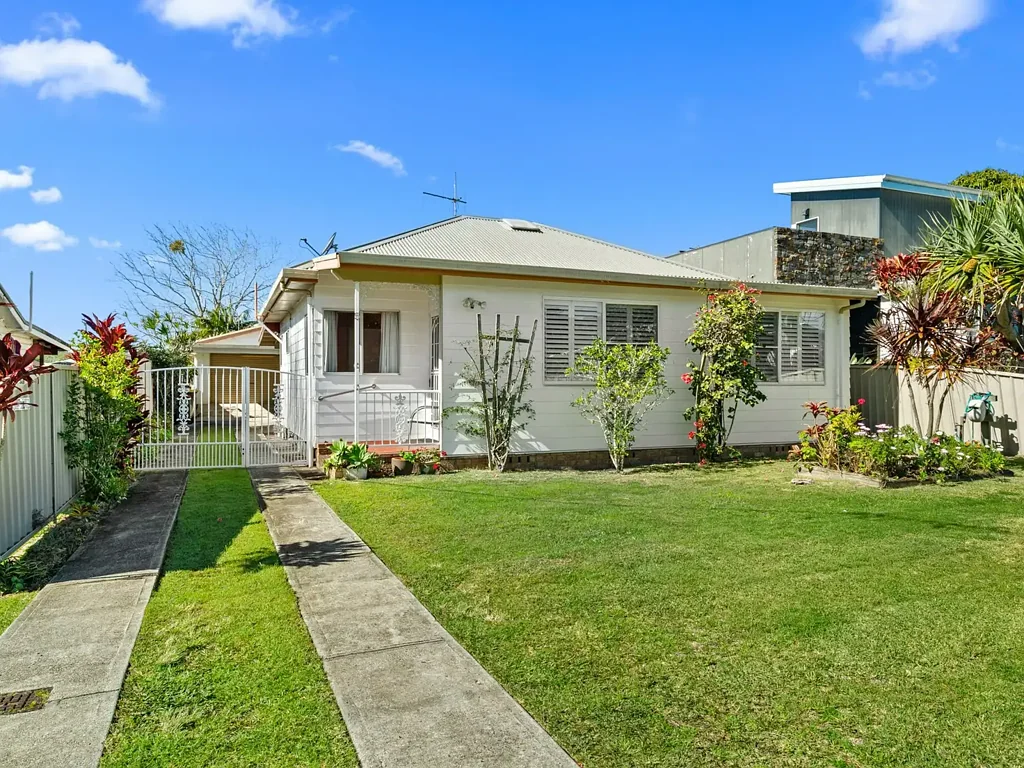
5 Nicholson Street, Harrington, NSW 2427
3chambres
2salles de bain
Informations Clés

Time on the market28 days

Superficie du terrain539m²

Nombre de parkings2

Land Planning / ZoningGeneral Residential

Flooding zoneNo

BushfireNo

HeritageNo
Harrington 3chambre Unbelievable Value in the Village
独立屋Date de mise en ligne 07-28 00:00
Situated within "old" Harrington, this much-loved family home offers an array of options to capitalise on its fantastic location. An easy stroll to local shops, cafe', waterfront and break-wall make this property your ideal holiday getaway. Comfortable as is or transform it into something special of your very own...
* Great location on the high side of a quiet street
* Light filled living area - gas heating & air conditioning
* Sunny rear outdoor entertaining area
* 3 good sized bedrooms, 2 with built-ins
* Good size garage with workshop and carport
* Guest room or home office - air conditioning
* Neat & tidy inside & out
* So close to waterfront, cafe, local shops, hotel & club
Réserver une visite
Horaires de visite à venir avec réservation et ajout au calendrier
estimation de propriété
Affiche la fourchette d'estimation actuelle avec confiance
en raison du manque de données, nous ne pouvons pas fournir une estimation pour cette propriété
ventes environnantes
Ventes récentes dans un rayon défini ; appuyez pour les détails
historique de la propriété
Chronologie des ventes, annonces et changements de prix et photos historiques
développement immobilier
Règles de zonage, zone inondable, limites de hauteur/couverture et services


données gouvernementales
CV, taux, taille du terrain, zonage et détails du titre


Estimer les paiements mensuels et le coût total par acompte, taux et durée