



08-22 13:30 13:30-14:00
nouvelle annonce
Price on Request
39 Jopling Street, North Ryde, NSW 2113
2chambres
1salles de bain
Informations Clés

Time on the marketYesterday

Superficie du terrain739m²

Nombre de parkings1

Land Planning / ZoningLow Density Residential

Flooding zoneNo

BushfireNo

HeritageNo
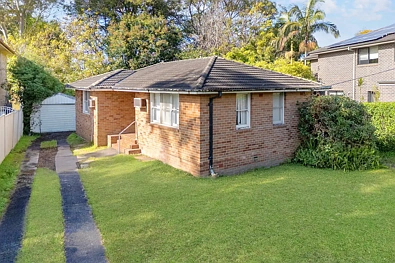
North Ryde 2chambre Sprawling 739sqm with duplex potential
独立屋Listé hier
Secure an exciting future promising tremendous potential to reimagine a premium 739sqm parcel into your dream home or duplex (stca). Ideal for the astute homeowner or intelligent investor seeking a blue-ribbon locale just steps to the vibrant Blenheim Road village cafe precinct and transport central to all community essential amenities.
- Blank canvas brimming with potential
- Exciting opportunity for the inspired homeowner or investor
- Level, sundrenched building parcel
- Family friendly setting just steps to Blenheim Road cafes
- Enviable central proximity to Macquarie Business Park and Shopping Centre, parkland, schools, CBD train and bus
- Move fast to transform and enjoy
journée portes ouvertes
Horaires de visite à venir avec réservation et ajout au calendrier
Aug22
Saturday13:30 - 14:00
estimation de propriété
Affiche la fourchette d'estimation actuelle avec confiance
en raison du manque de données, nous ne pouvons pas fournir une estimation pour cette propriété
ventes environnantes
Ventes récentes dans un rayon défini ; appuyez pour les détails
historique de la propriété
Chronologie des ventes, annonces et changements de prix et photos historiques
développement immobilier
Règles de zonage, zone inondable, limites de hauteur/couverture et services


données gouvernementales
CV, taux, taille du terrain, zonage et détails du titre


Estimer les paiements mensuels et le coût total par acompte, taux et durée