8/46 Sandgate Road, Wallsend, NSW 2287
Informations Clés


Wallsend 3chambre Detached & Unmatched
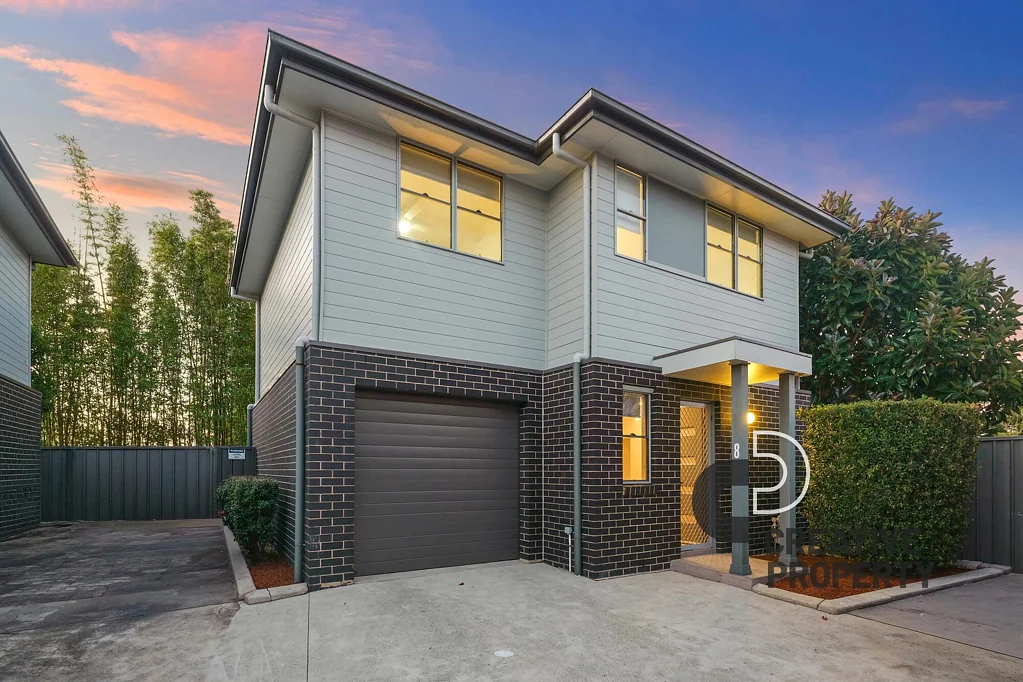
Tucked away at the rear of the complex, this fully detached, two-storey townhouse delivers a welcome sense of privacy, space and separation. With a leafy bushy outlook beyond the rear courtyard and no neighbouring residence immediately behind, it feels nicely removed from the everyday hustle while keeping everything you need within easy reach.
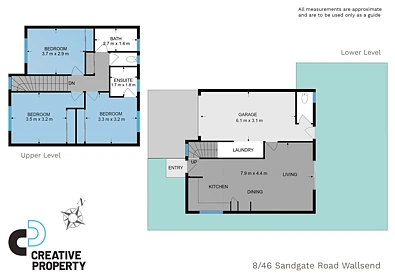
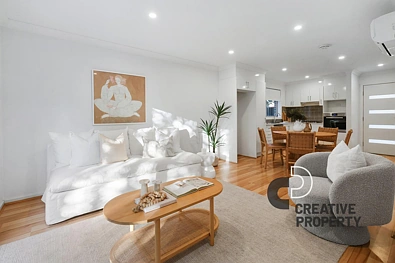
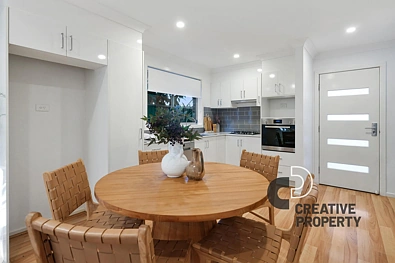
Step inside and the kitchen takes its place at the front of the home, flowing through to an open-plan dining and living zone finished with timber-look floating flooring and LED downlights. A split-system air conditioner keeps things comfortable year-round, while a natural gas point adds another practical heating option. Sliding doors connect the living area to the rear courtyard, where a combination of lawn and concrete provides an easy-care outdoor space for entertaining, pets or simply kicking back amongst the greenery.
The lower level also packs in plenty of practicality, with internal access to the garage directly from the living area, a dedicated laundry, downstairs water closet and useful storage tucked beneath the staircase. Head upstairs via the carpeted staircase, where a well-positioned highlight window draws plenty of natural light into the stairwell and upper level.
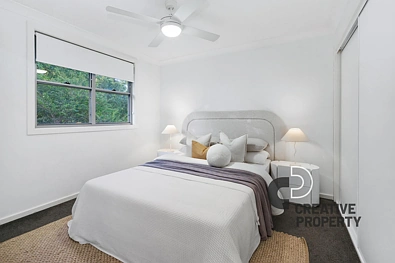
All three bedrooms are upstairs, each featuring a ceiling fan and built-in robe, with crisp white interiors creating a bright and versatile finish. Positioned at the rear, the master bedroom adds its own ensuite complete with shower, vanity and toilet. The main bathroom steps things up with a double vanity and extra-large shower, accompanied by a separate toilet and hallway linen cupboard. Private, practical and surprisingly spacious, this detached townhouse is an easy Wallsend package with plenty going for it.
FEATURES:
• Fully detached, two-storey townhouse positioned at the rear of the complex
• Three upstairs bedrooms, all with built-in robes and ceiling fans
• Master bedroom with private ensuite including shower, vanity and toilet
• Open-plan living and dining with split-system air conditioning and natural gas point
• Timber-look floating flooring downstairs, carpeted staircase and LED downlights
• Main bathroom with double vanity and extra-large shower, plus separate toilet
• Private rear courtyard with lawn, concrete entertaining space and bushy outlook
• Internal-access garage, downstairs laundry, WC, under-stair storage and upstairs linen cupboard
Strata Rates: $866 p/qtr
Council Rates: $407 p/qtr
Rent: $720 to $740p/w
Disclaimer: The information provided by Creative Property Co. on any marketing material is for general informational and educational purposes only. All information is provided in good faith and is believed to be accurate, however, Creative Property Co. will not be held liable regarding the accuracy, validity, or availability of any information expressed or implied. Accordingly, before taking any actions based on such information, we encourage you to consult with the appropriate professionals. Photos have been edited for marketing purposes.


