

CONTACT
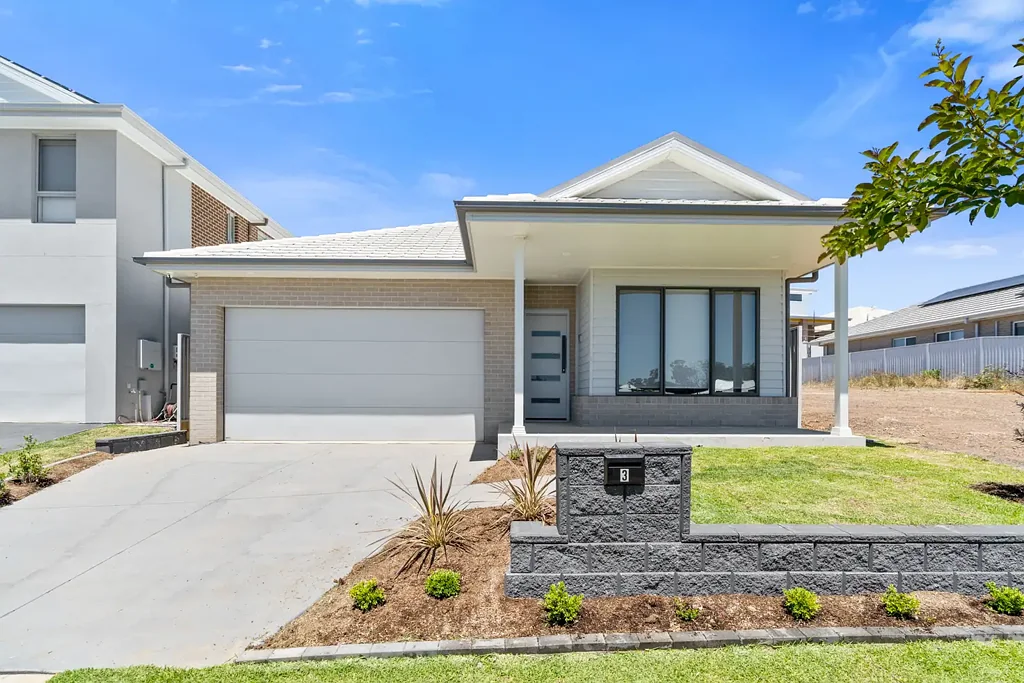
3 Daisyvale Crescent, Wilton, NSW 2571
estimation$1.22M
4chambres
2salles de bain
218m²superficie du bâtiment
Informations Clés

Time on the market193 days

Property TypeResidential - Fully Detached House

Surface habitable218m²

Superficie du terrain375m²

Nombre de parkings2

Flooding zoneNo

BushfireNo

HeritageNo
Wilton 4chambre A turnkey package
独立屋Date de mise en ligne 02-10 00:00Baisse de prixMacarthur Region
The phone enquiry code for this property is - 2117
Welcome to the modern living in a highly sought after location, Panorama North Wilton.
375sqm block , this brand new 218sqm 4 bedroom, 2 bathroom home with a 2 car garage.
The kitchen boasts a walk-in pantry for extensive storage, and a stunning island with waterfall benchtop making it a chef's delight.
A turnkey package, High-quality floor coverings and blinds throughout the home, security camera system. Ducted air conditioning guarantees year-round comfort.
Convenient location near the F5 freeway, 20min to Wollongong/Beach and Golf course 5min away.
Property Code: 1450
Réserver une visite
Horaires de visite à venir avec réservation et ajout au calendrier
estimation de propriété
Affiche la fourchette d'estimation actuelle avec confiance
ventes environnantes
Ventes récentes dans un rayon défini ; appuyez pour les détails
historique de la propriété
Chronologie des ventes, annonces et changements de prix et photos historiques
développement immobilier
Règles de zonage, zone inondable, limites de hauteur/couverture et services


données gouvernementales
CV, taux, taille du terrain, zonage et détails du titre


Estimer les paiements mensuels et le coût total par acompte, taux et durée