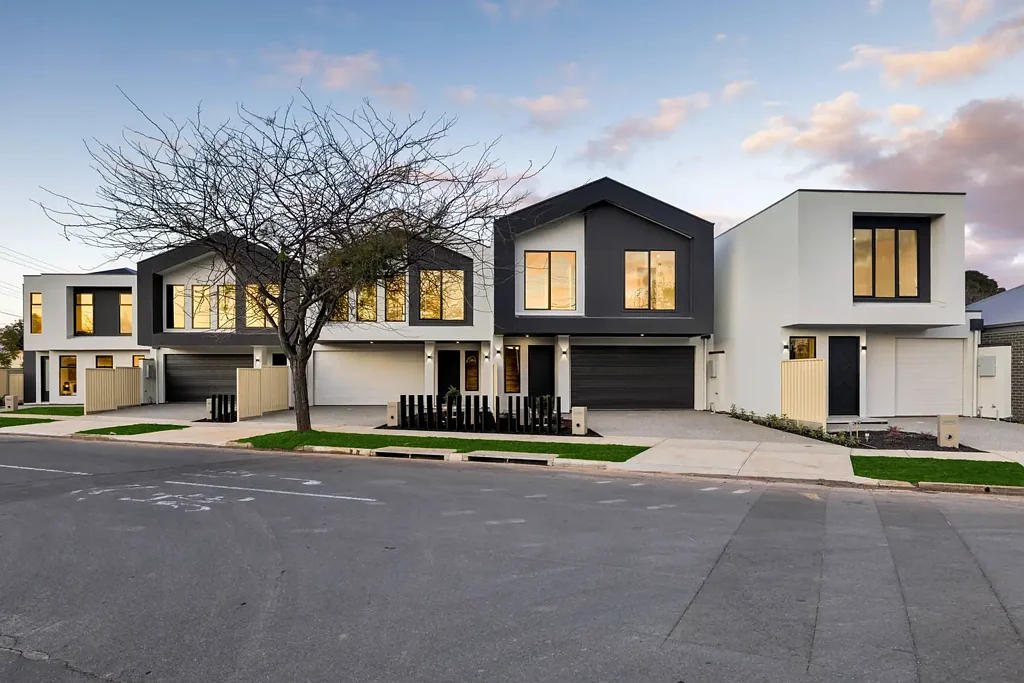




Lot 1 - 5/48 Wheaton Road, Plympton, SA 5038
Informations Clés


Plympton 4chambre Torrens Titled - 5 Brand New Houses
An exceptional opportunity to secure a brand-new, Torrens Titled home in a boutique development of five thoughtfully designed residences. Offering modern style, quality finishes, and an unbeatable location, these homes are ideal for families, professionals, first-home buyers, and investors alike.
Each home has been carefully designed to maximise space, natural light, and everyday functionality, with contemporary interiors and low-maintenance living in mind.
Available Homes:
Lot 1 - 4 bed , 2 living , 3.5 bath , double garage ( built area 239 sqm )
• Two master bedrooms both with walk in robe and ensuite ( One Master bedroom downstairs )
• Kitchen with stone bench top and water fall feature
• Built in microwave, 900 mm gas cooktop
• Butler's pantry
• Ducted reverse heating and cooling
• Downlights
• Herringbone hybrid flooring
• Spacious rumpus upstairs
• Extra storage room next to garage
• Aggregate driveway and paths
Lot 2 - 4 bed , 2 living , 2.5 bath , double garage ( built area 206 sqm )
• Master bedroom with walk in robe and ensuite
• Kitchen with stone bench top and water fall feature
• Built in microwave, 900 mm gas cooktop
• Ducted reverse heating and cooling
• Downlights
• Herringbone hybrid flooring
• Spacious rumpus upstairs
• Aggregate driveway and paths
Lot 3 - 4 bed , 2 living , 2.5 bath , double garage ( built area 206 sqm )
• Master bedroom with walk in robe and ensuite
• Kitchen with stone bench top and water fall feature
• Ducted reverse heating and cooling
• Built in microwave, 900 mm gas cooktop
• Downlights
• Herringbone hybrid flooring
• Spacious rumpus upstairs
• Aggregate driveway and paths
Lot 4 - 4 bed , 2 living , 2.5 bath , double garage (built area 206 sqm )
• Integrated refrigerator in the Kitchen
• Built in microwave, 900 mm gas cooktop
• Master bedroom with walk in robe and ensuite
• Kitchen with stone bench top and water fall feature
• Ducted reverse heating and cooling
• Downlights
• Herringbone hybrid flooring
• Spacious rumpus upstairs
• Aggregate driveway and paths
Lot 5 - 3 bed , 2.5 bath , single garage ( built area 178 sqm )
• Master bedroom with walk in robe and ensuite
• Built in microwave, 900 mm gas cooktop
• Kitchen with stone bench top and water fall feature
• Ducted reverse heating and cooling
• Downlights
• Herringbone hybrid flooring
• Aggregate driveway and paths
Features you'll love :
• Brand new and just completed
• Ready for immediate occupancy
• Modern kitchens with quality appliances
• Stylish bathrooms with premium fixtures and finishes
• Open-plan living and dining areas
• Thoughtfully designed floorplans for comfortable family living
• Low-maintenance outdoor spaces
• Quality finishes throughout
A Location That Truly Has It All
Perfectly positioned between the Adelaide CBD and the coastline, these homes offer the best of both worlds. Enjoy the convenience of being approximately:
• 10 minutes to Adelaide CBD
• 10 minutes to some of Adelaide's most popular beaches
• 8 minutes to Adelaide Airport
• 2 Mintues to Kurralta Shopping centre
• Close to schools, shopping centres, public transport, parks, and everyday amenities
Whether you're looking for your next family home or a smart investment in a high-demand location, this boutique collection delivers outstanding value, lifestyle, and convenience.
Move in today and experience the comfort, style, and convenience of brand-new living
Disclaimer:
All information contained herein is gathered from sources we consider to be reliable however we cannot guarantee or give any warranty about the information provided and interested parties must solely rely on their own enquiries.