

22/2 Jackonia Street, Whitlam, ACT 2611
મુખ્ય માહિતી


Whitlam 3બેડરૂમ Contemporary Townhouse Living in the Heart of Whitlam
Showcasing contemporary design, generous proportions and effortless indoor-outdoor living, this impressive three-bedroom townhouse at 22/2 Jackonia Street delivers a refined, low-maintenance lifestyle in the heart of Whitlam. Set within the distinctive Banksia development, the residence offers an intelligent two-level layout perfectly suited to modern family living.
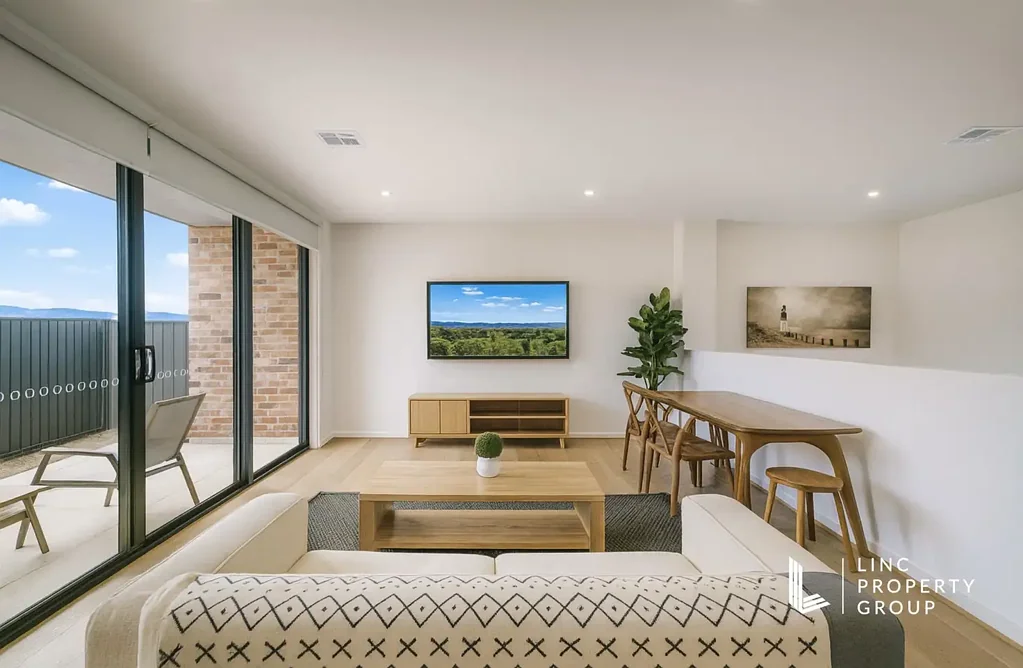
Designed with modern lifestyles in mind, the home features a light-filled open-plan living and dining area connecting naturally with the kitchen and outdoor spaces. The practical two-level floor plan provides excellent separation between living and bedroom zones, making it equally appealing to families, professionals and investors.
At the heart of the home is a contemporary kitchen with generous bench space, ample cabinetry and quality appliances, overlooking the main living and dining area. The adjoining courtyard creates an inviting extension of the living space and provides plenty of opportunity for relaxed outdoor entertaining.
Upstairs are three well-proportioned bedrooms. The master bedroom features a walk-in robe and private ensuite, while the additional bedrooms include built-in robes and convenient access to the main bathroom. A private balcony provides another outdoor retreat and enhances the home's sense of space.
The home also benefits from a downstairs bathroom/powder-room area, dedicated laundry, excellent storage and secure parking. With an impressive 6.0-star Energy Efficiency Rating, it combines contemporary comfort with an energy-conscious design.
Positioned in the growing Molonglo Valley community of Whitlam, the property offers convenient access to Belconnen, Canberra's city centre, parks, walking and cycling trails, schools and surrounding recreational facilities.
Key Features
Features:
• Near-new contemporary townhouse
• 3 spacious bedrooms
• 2 bathrooms plus a downstairs powder room
• Flexible multi-purpose room/home office
• Private balcony with panoramic outlooks
• Open-plan living and dining area
• 40 mm Stone kitchen with shaker-style cabinetry
• Quality appliances
• Split-system heating and cooling
• Two-car Spaces
• Timber-look flooring throughout living areas
• Stylish contemporary finishes
• Low-maintenance lifestyle opportunity
Location Highlights
• Approx. 15 minutes to Canberra CBD
• Approx. 20 minutes to Canberra Airport
• Approx. 10 minutes to Belconnen Town Centre
• Close to local schools, childcare centres and future educational facilities
• Moments from parks, playgrounds, walking trails and open green spaces
• Easy access to Stromlo Forest Park, cycling trails and recreational amenities
• Convenient access to major arterial roads connecting Belconnen, Woden and the City
• Located within a growing community with future shopping, café and lifestyle precincts planned nearby
Total Living Approx 197 sqm (Internal area + courtyard + backyard+ balcony)
Rates: Approx. $597 per quarter
Strata: Approx. $700 per quarter
Rental Appraisal: Approx. $800 –$850 per week
For more information, inspection times or to arrange a private viewing, contact us