


8મહિનો22દિવસ 星期六 11:30-12:00
નવું સૂચિ
લિલામી 09મહિનો12દિવસ 星期六 10:30
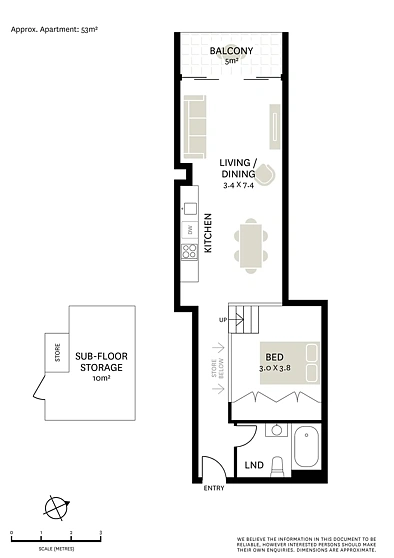
504/199-201 Regent Street, Redfern, NSW 2016
1શયનખંડ
1સ્નાનગૃહ
53m²મકાન વિસ્તાર
મુખ્ય માહિતી

Time on the marketYesterday

માળ વિસ્તાર53m²

Land Planning / ZoningMixed Use

Flooding zoneNo

BushfireNo

HeritageNo
Redfern 1બેડરૂમ Loft-style warehouse apartment with resort facilities
公寓ગઇકાલે સૂચિબદ્ધSydney CBDNear train station
Auction Location: On site
In an admired warehouse conversion, this loft-style apartment delivers generous proportions, contemporary finishes and an effortless city-fringe lifestyle. Defined by open-plan living, soaring space and a private balcony, it offers a low-maintenance retreat just moments from cafés, transport, parks and the vibrant energy of Redfern.
Highlights
* Loft-style warehouse apartment
* Bright open-plan living, balcony
* Modern kitchen with dishwasher
* Spacious bedroom with built-in robe
* Full bath, laundry with dryer space
* Integrated underfloor storage area
* Secure building, pool, gym, BBQ area
* Walk to trains, cafés, popular dining
* Near green space, parklands, shopping
* Easy access to the heart of Sydney CBD
લિલામ
બુકિંગ અને કેલેન્ડર ઉમેરવા સાથે આગામી તપાસ સમય
Sep12
Saturday10:30
ઓપન હોમ
બુકિંગ અને કેલેન્ડર ઉમેરવા સાથે આગામી તપાસ સમય
Aug22
Saturday11:30 - 12:00
ઘરનું મૂલ્યાંકન
વિશ્વસનીયતા સાથે વર્તમાન અંદાજ શ્રેણી બતાવે છે
મહત્વપૂર્ણ ડેટા સેમ્પલ્સની અનુપસ્થિતિને કારણે, અમે આ મકાનના આંકલનની માહિતી પ્રદાન કરી શકતા નથી
પરીઘમાં વેચાયેલ
નિર્ધારિત ત્રિજ્યામાં તાજેતરના વેચાણ; વિગતો માટે ટેપ કરો
મકાનની ઇતિહાસ રેકોર્ડ
વેચાણ, સૂચિ અને ભાવ તથા ઐતિહાસિક ફોટો ફેરફારોની સમયરેખા
રિયલ એસ્ટેટ વિકાસ
ઝોનિંગ નિયમો, પૂર ઝોન, ઊંચાઈ/કવરેજ મર્યાદા અને સેવાઓ


સરકારી ડેટા
CV, દરો, જમીન કદ, ઝોનિંગ અને ટાઇટલ વિગતો


જમા, દર અને મુદત દ્વારા માસિક ચુકવણી અને કુલ ખર્ચનો અંદાજ