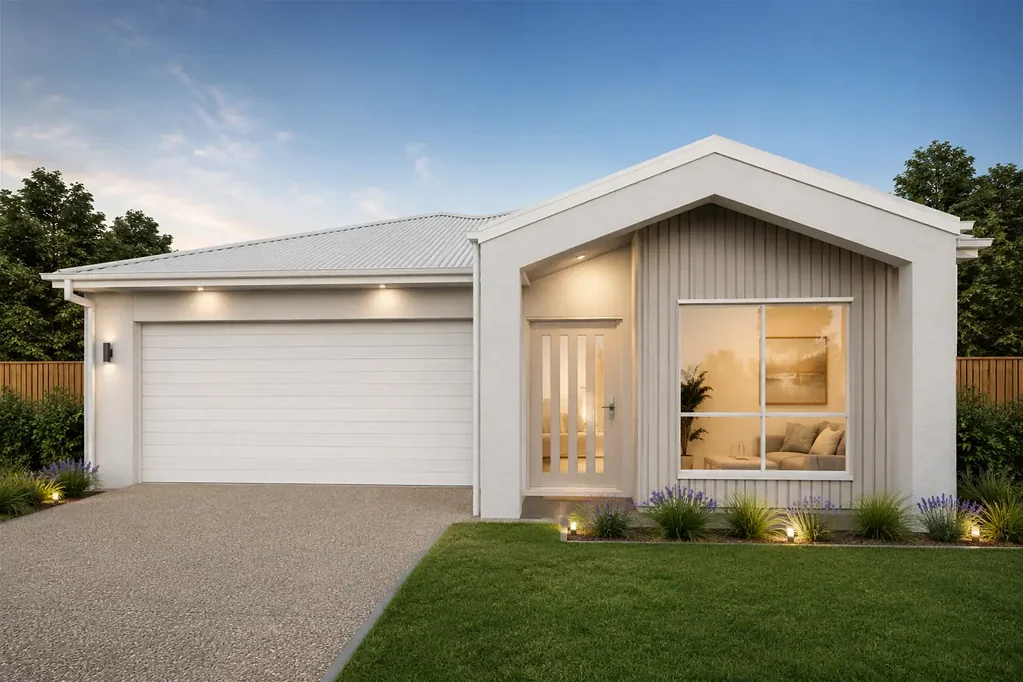


સરનામું રાખવામાં આવ્યું, Taigum, QLD 4018
મુખ્ય માહિતી


Taigum 3બેડરૂમ Turnkey Home - Contemporary Living with Two Living Areas
Discover an outstanding opportunity to secure a single-level home combining contemporary design, a practical floor plan and an extensive turnkey specification.
Set on approximately 320m of land, this thoughtfully designed residence offers approximately 157m of house area, with three bedrooms, two bathrooms, two separate living areas, an alfresco entertaining area and secure garage.
Designed for Modern Living
The clever floor plan provides excellent separation between living and sleeping zones.
At the heart of the home is a spacious open-plan kitchen, dining and living area, providing a comfortable setting for everyday family life and entertaining. The living area connects with the covered alfresco, extending the entertaining space outdoors.
A separate lounge positioned toward the front of the home provides valuable additional living space and could be used as a media room, children's retreat or quiet relaxation area.
The main bedroom enjoys its own ensuite, while two additional bedrooms are positioned close to the central family bathroom.
Property Highlights
Three bedrooms
Two bathrooms, including ensuite to the main bedroom
Two separate living areas
Open-plan kitchen, dining and living
Covered alfresco entertaining area
Secure single garage
Approximately 157m house area
Approximately 320m land
2.44m ceiling height
Two split-system air-conditioning units
Ceiling fans to bedrooms and living areas
Floor coverings throughout
Security screens to glass sliding doors
Exposed aggregate driveway
Landscaping including fencing, turf and gardens
Clothesline and rendered letterbox
NBN ready
Full turnkey package.
Stylish & Functional Kitchen
The contemporary kitchen has been designed for practical everyday use while providing a stylish focal point for the open-plan living area. Features include:
20mm stone benchtops
Soft-close cabinetry
Overhead cupboards
600mm stainless-steel under-bench oven
Electric ceramic cooktop
Stainless-steel dishwasher
Retractable rangehood
Stainless-steel sink with drainer
Gooseneck-style mixer tap
Pendant lighting above the island bench.
Quality Bathrooms & Interior Finishes
The home offers a comprehensive selection of contemporary finishes, including:
Stone vanity benchtops
Soft-close vanity cabinetry
Semi-framed shower screens
Frameless polished-edge mirrors
Chrome mixer tapware
Acrylic bathtub
Dual-flush toilets with soft-close seats
Quality ceramic tiling
Mirrored sliding wardrobe doors
Roller blinds to designated windows and sliding doors
Carpet to bedrooms and lounge
Energy-efficient downlights.
Complete Turnkey Package
Designed to provide a more complete new-home solution, the package incorporates:
Fixed site works
Engineer-designed concrete slab and footings
Front and rear landscaping
Turf and garden areas
Side and rear boundary fencing with gate
Exposed aggregate driveway, paths and alfresco
Flyscreens to openable windows
Security screening to selected sliding doors
Energy-efficient hot water system
7-Star energy-efficiency specification
NBN-ready conduit
12-month maintenance period
Seven-year structural guarantee.
Attractive Investment Potential
The rental appraisal estimates a potential rental return of approximately $880-$890 per week, based on comparable properties, current vacancies and market trends. Actual rental returns remain subject to market conditions at the time the property becomes available for lease.
Contact us today for further information, floor plans, inclusions and availability.
Disclaimer: images used are for illustrative purposes only and may not be an exact representation of the final property.
Disclaimer:
Images are for illustrative and marketing purposes only and may depict artist impressions or upgraded features not included in the standard package. Facades, colours, materials, landscaping and finishes may vary depending on final design, council approvals and availability. Floorplans and dimensions are approximate and subject to change without notice. Prospective buyers should make their own enquiries and refer to final contract documentation for full details and specifications