

445 Grants Road, Eden Park, VIC 3757
મુખ્ય માહિતી


Eden Park 7બેડરૂમ WELCOME TO THE GOOD LIFE
THE GOOD BITS
12.60 acres (approx.) | Seven bedrooms | Luxurious stone-finished bathrooms |
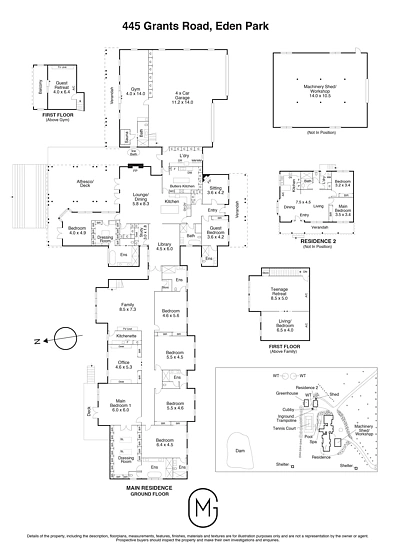
Sitting room with fireplace | Family room | Library | Rumpus | Theatre room (ready to
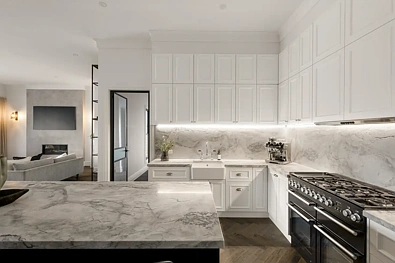
fit out) | Open-plan lounge-dining | Large Kitchen | Stone benchtops and splashbacks | Huge breakfast/preparation island over Husky drinks fridge | 1200 mm Falcon Range (gloss-black dual ovens and grill plate) | Butler’s kitchen with stone benchtops, double Franke sink and a suite of Miele appliances (oven, induction cooktop, convection microwave) | Fitted laundry finished with stone tops and splashback and abundant fitted storage | Study with fitted desk and storage | Home office with multiple integrated workstations | Expansive deck, covered and complete with fans | Floodlit tennis court | Heated pool and spa | Pool house with bathroom and sauna, currently doubling as a gym | Remote four-car garage with a wall of built-in storage | Studio apartment/retreat | Separate, self-contained, climate-controlled two-bedroom dwelling | Remote gates | Return driveway | Ducted refrigerated climate control supplemented by multiple split-system units | Sonos system | High ceilings | Herringbone pattern floors | Double glazing | Premium-quality window finishes and carpet | CCTV to hard drive | Multiple walk-in storerooms spaced throughout the house | 4 paddocks | 2 shelters | 150 m² (approx.) workshop/machinery shed with remote door | Watering system to landscaped gardens | 84 m² (approx.) greenhouse | Dam | 5 km to Whittlesea |
WHAT YOU’LL LOVE
Combining lasting quality, considered comfort and a level of craftsmanship that will
continue to impress over time while setting a new benchmark in indulgent lifestyle, this is a home where the design gives thought to the way modern life is lived. Positioned to frame its beautiful grounds and ranges views, every element has been thoughtfully resolved, from the carefully selected materials and exceptional finishes to the intuitive floorplan and effortless connection between living, entertainment and accommodation spaces. Beautifully crafted and executed to an exacting standard, it offers a sophisticated yet welcoming environment where quality, comfort and everyday liveability come together seamlessly.
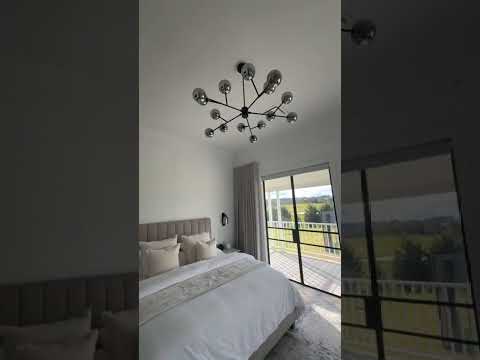
Arguably one of Eden Park’s most distinguished estates, offering an often-sought but rarely found blend of privacy, peace and relaxed, family-friendly liveability. A place perfect for parents to work, rest and play, and where kids can be kids, making the most of the safe open spaces and clean air, this could quite possibly be Eden Park’s finest lifestyle property. The impressive dimensions and luxury touches of a choice of two main suites, with both featuring hotel-inspired ensuites and bespoke dressing rooms, mean the choice of which one becomes your private domain won’t be easy! The cutting-edge, stone-detailed kitchen is a statement in style and clever design. With a Falcon dual-oven range and a huge island bench, it’s an entertainer’s dream. A Miele equipped, stone-finished butler’s kitchen not only meets the need for when demand grows, it also delivers the ideal place to hide your clutter, so the focal point of the living-meals area is always pristine.
A variety of living and entertainment spaces allows you the flexibility to meet your family’s needs. A teen retreat and extra living space over the family living area, a library, a retreat/studio apartment above the four-car garage and the two-bedroom self-contained unit… you can configure them in any way you feel, ensuring harmonious family living. Sitting between the main house and the second dwelling and served by a pool house with a sauna and full bathroom (currently used as a gym), the sparkling heated pool and spa, and the floodlit tennis court deliver a centre piece of resort-like amenity.