


46a Girrahween Street, Braddon, ACT 2612
मुख्य जानकारी


Braddon 4कमरा A Private Garden Sanctuary Overlooking Haig Park
A beautiful balance of architectural character, generous proportions and effortless single-level living, this north-facing residence offers a rare sense of privacy and tranquillity in one of Canberra's most connected inner-city neighbourhoods. Positioned opposite the leafy expanse of Haig Park, the home combines contemporary comfort with the space and independence of a substantial family residence.
Resting at the front of a boutique dual-occupancy block, the home enjoys a beautiful connection to its established gardens and leafy surrounds. Old-growth pines gather across the way, while clipped hedges, soft lawns and pretty camellias create a peaceful garden setting, complemented by an enviable outlook across Haig Park. A driveway leads to the generous double garage, privately positioned at the rear with direct access into the home.
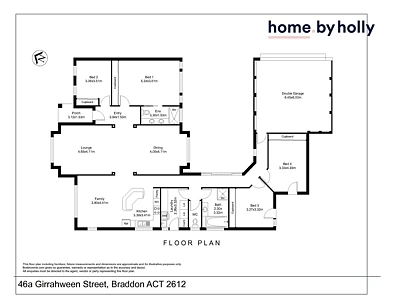
Distinguished by its generous proportions and thoughtful design, this four-bedroom residence unfolds entirely across one level, with no stairs to navigate. Soaring raked ceilings, expansive glazing and beautifully maintained interiors create a wonderful sense of light and space, while a central atrium-like outdoor room connects the living areas to the surrounding gardens.
The welcoming family hub centres around a spacious kitchen with an island bench, flowing effortlessly into relaxed living and dining spaces. French doors invite the outdoors in, while soaring ceilings and glass doors opening on two sides encourage natural light and cooling cross breezes. Whether entertaining friends or enjoying a quiet afternoon, the home offers an appealing balance of openness and privacy.
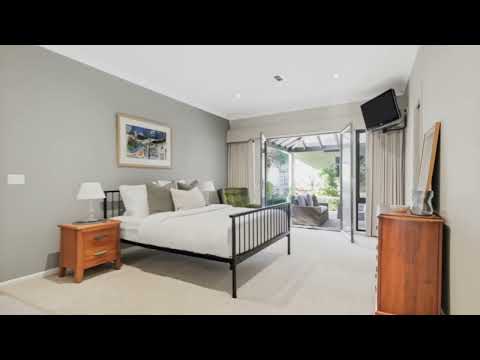
The main bedroom opens directly to the central outdoor room and is complemented by a generous ensuite with double basins and twin built-in robes. A fourth bedroom enjoys a northerly garden outlook, making it equally suited to a home office, while two additional bedrooms are privately positioned along a separate hallway. Both open onto a charming timber deck, framed by a mature lemon tree and bathed in afternoon sunshine.
At the heart of the home, the sheltered outdoor room offers a unique space for entertaining, relaxing and connecting with nature throughout the seasons. A generous family bathroom with spa bath, spacious laundry and established, low-maintenance gardens add to the home's everyday practicality.
Privacy is a defining feature, enhanced by a boutique body corporate comprising just two property owners, 46A and 46B. This highly cooperative arrangement supports the independence and privacy of each residence, offering a welcome alternative to larger residential developments.
The location is equally appealing. With Haig Park directly opposite, the cafés, restaurants and independent boutiques of Lonsdale Street are just a short stroll away. The Light Rail, Canberra CBD, ANU and the village atmosphere of Ainslie are also within easy reach, placing the best of inner-city Canberra close to home.
Generous in scale yet wonderfully easy to maintain, this is a home that brings together architectural interest, established gardens and exceptional convenience. A private, peaceful retreat with the beauty of Haig Park at your doorstep and the vibrant heart of Braddon just moments away.
features.
.beautiful and spacious four-bedroom house in coveted Braddon
.directly across from Haig Park
.nestled within pretty gardens at the front of dual-occupancy
.nostalgic form, in-line with Braddon's historic homes - tiled rooftop, combo of red brick and textured render
.formal living area and dining space, both with raked ceilings and French doors opening to outdoors
.central outdoor, sheltered courtyard or room with built-in-heating
.open kitchen combined second living area opening to the garden
.kitchen with central island, stone worktops, banks of storage and quality appliances, including a dishwasher
.master bedroom opening onto the outdoor courtyard with twin robes and ensuite with twin basins
.fourth bedroom or home office with views to Haig Park and built-in-robe
.second and third bedrooms each with twin robes and French doors onto a private garden deck
.heated floors in the kitchen combined lounge room, ensuite and family bathroom
.large family bathroom with spa bath and separate toilet
.big internal laundry with lots of storage and direct access to the garden
.ducted gas heating
.ducted electric cooling
.ducted vacuum
.automated irrigation
.big double garage with auto-roller door and internal access
.security alarm
.external sensor lighting
.easy stroll to Lonsdale St and the CBD
.handy to Ainslie shops
.close to transport, including the light rail
FINE DETAILS (all approximate):
Combined Land size: 1486 m2
Living size: 210 m2 (approx.)
EER: 4.0
Build year: 2003
Rates: $8,102.14 pa
UV: $965,000 (2026)
Rental Opinion: $1000 to $1100
Disclaimer: The information contained in this advertisement is derived from sources we deem reliable. However, we cannot provide any guarantees or warranties regarding the information supplied. Any references to rates, land tax or other statutory charges are indicative only and have been calculated in good faith using publicly available information. Some images may have been virtually styled for marketing and illustrative purposes only. Buyers are encouraged to conduct and rely exclusively on their own enquiries.
Note: From 1 July 2026, Anti-Money Laundering and Counter-Terrorism Financing (AML/CTF) legislation may require additional identification, verification and due diligence processes for buyers and sellers involved in property transactions.
