

39 Flagship Drive, Trinity Beach, QLD 4879
मुख्य जानकारी


Trinity Beach 6कमरा Together When You Want to Be. Space When You Need It.
Set against a leafy hillside on a substantial 1,649m² allotment, 39 Flagship Drive offers a refreshing approach to family living, with six bedrooms, five bathrooms and a layout that allows different generations and lifestyles to comfortably share one address.
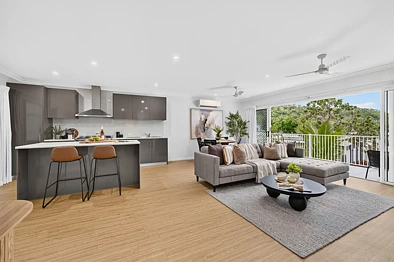
Inside, timber-look flooring and a fresh neutral palette create a welcoming atmosphere, while the elevated living areas enjoy views across the surrounding neighbourhood.
Upstairs, the kitchen, living and dining areas come together in an open-plan setting. A large island bench, generous cabinetry and freestanding cooker make the kitchen a practical centre for everyday life, while sliding doors open onto the front balcony, offering a pleasant spot to enjoy the breeze and leafy outlook.
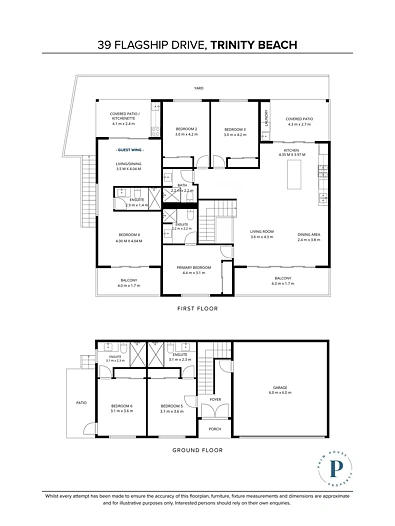
Six bedrooms are arranged across two levels, with four enjoying their own private ensuites. Bedrooms two and three share the main bathroom, while bedrooms five and six are positioned downstairs, each with an ensuite, an arrangement that offers added privacy for adult children, guests or extended family.
The separate guest wing adds another layer of flexibility, incorporating its own living and dining area, kitchenette and access to a covered outdoor patio.
It's a practical setup for families who want to remain close while still enjoying the independence of separate living spaces. Whether accommodating visiting relatives, adult children or a larger household, the layout gives everyone room to settle into their own routine.
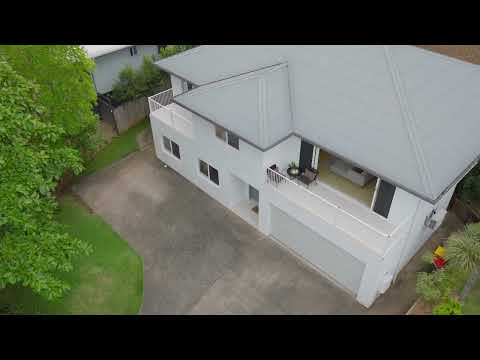
Outside, the home sits against an established green hillside, with multiple covered outdoor areas and a substantial sloping backyard providing a leafy outlook.
A double garage and additional practical spaces complete the property, while its Trinity Beach location places schools, shopping and the Northern Beaches lifestyle within reach.
What You'll Love
- Six bedrooms and five bathrooms across two levels
- Four bedrooms with their own private ensuites
- Bedrooms two and three serviced by a shared bathroom
- Separate guest wing with living/dining area and kitchenette
- Two downstairs bedrooms, both with private ensuites
- Elevated main living area with open-plan kitchen and dining
- Kitchen with island bench, generous cabinetry and freestanding cooker
- Front balcony with neighbourhood and leafy outlooks
- Multiple covered outdoor spaces
- Substantial 1,649m² hillside allotment
- Established greenery and natural rear outlook
- Air conditioning and ceiling fans
- Double garage
- Convenient Trinity Beach location
They're the ones where there's space for quiet mornings, shared dinners, visiting loved ones and the freedom to enjoy your own routine.
Contact Jackson or Hunter today to arrange your private inspection
