

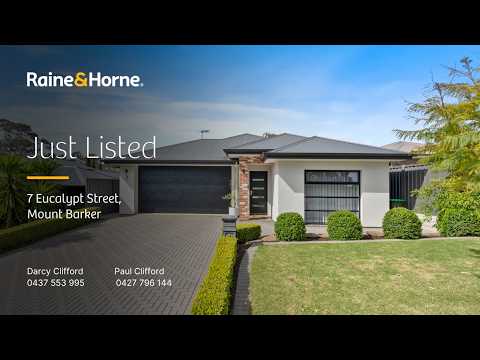


7 Eucalypt Street, Mount Barker, SA 5251
मुख्य जानकारी


Mount Barker 4कमरा Unexpected Scale, Everyday Comfort - Spacious Family Living Beyond Expectation
With the immediate appeal of a master-planned estate, the beauty of Aston Hills is its considered and contemporary streetscapes. On a low-care Eucalypt landholding, opposite a peaceful local reserve, this generous Oakford Home lives the dream.
And the lifestyle buyer or young family will never say no to nature within this award-winning address.
Flooded with northerly sunlight, adorned in full-length sheers and a fresh, contemporary palette, the up to four-bedroom home promises ease, scale and flexibility to a broad buyer base, on a low-effort allotment.
Upon entry, you'll wake refreshed in a master bedroom drawn to the ensuite and walk-in robe. Bedrooms two and three, each with built-in robes, relax opposite the versatile second living space.
The value here lies in a zone that can shift gears as the family grows, graduating from a home office or media room into a large fourth bedroom.
Anchoring the open plan living and meals zone, the crisp white kitchen serves maximum impact with high-gloss cabinetry, textured-tile splashbacks and a central island; a cavity sliding door conceals a deep-set walk-in pantry.
Indoor living drifts outdoors for all-weather BBQs, where glazed sliding doors greet the tiled entertainer's patio and a stretch of lawn that won't dominate your downtime.
Walking trails, fairways, playgrounds and open green reserves bring leisure and nature to your doorstep. Aston Hills Shopping Centre is in easy reach, with Mount Barker Waldorf School on foot, adding further selling points to its prestige.
As Mount Barker's expanding southern precinct progresses, this family home of scale and comfort comes beautifully established - and beyond your expectations…
Features:
• Oakford Homes family design on a 373m2 (approx.) allotment
• Desirable north-facing position adjacent reserve
• Flexible floorplan of 3 bedrooms + a 2nd living area or optional 4th bedroom
• Undercover patio entertaining
• Main bedroom with ensuite and walk-in robe
• Built-in robes to bedrooms 2 and 3
• Well-appointed contemporary kitchen with a concealed walk-in pantry
• Sparkling family bathroom with a separate WC
• Gas stove paired with electric oven
• Gas hot water service
• Double garage with panel lift door
• Easy-care landscaped gardens
• 1km from Aston Hills Shopping Centre & the new Mount Barker South precinct (approx.)
Details:
CT 6187/21
Allotment 9 / DP 114979
Hundred: Macclesfield
Land area: 373m2
Zone: Master Planned Neighbourhood - MPN
Council area: Mount Barker District Council
Council rates: $863.23 per annum (approx.)
Raine & Horne Hills & Fleurieu Darcy Clifford & Paul Clifford.
All information provided has been obtained from sources we believe to be accurate, however, we cannot guarantee the information is accurate and we accept no liability for any errors or omissions. Interested parties should make their own enquiries and obtain their own legal advice.
Some improvements shown are AI-generated concepts for illustrative purposes only and do not represent the property's current condition or approved future works. Purchasers should make their own enquiries regarding any proposed alterations.
